The castellated and domestic architecture of Scotland, from the twelfth to the eighteenth century (1887)
MacGibbon, David, d. 1902, Ross, Thomas, 1839-1930 · Edinburgh : D. Douglas · leaf 192
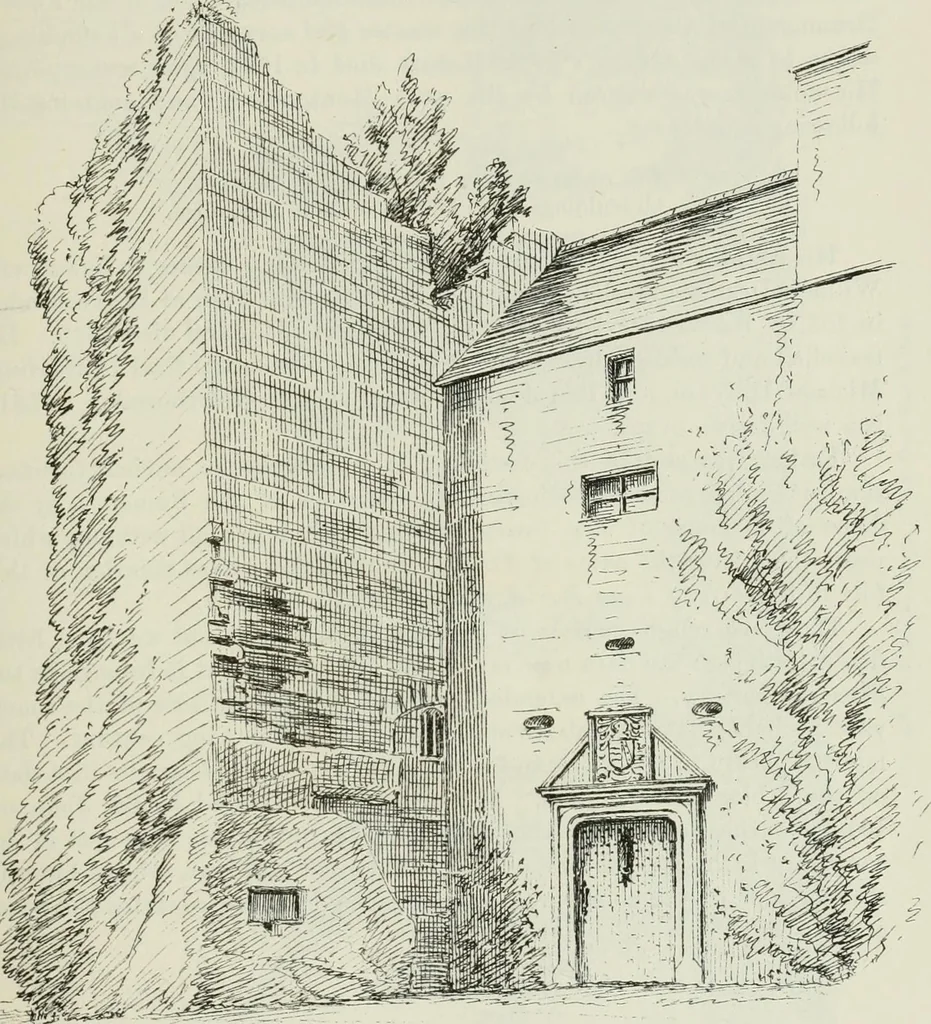
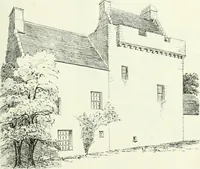
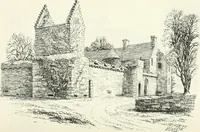
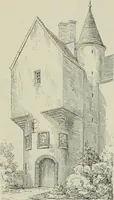
edifice has since the beginning of the seventeenthcentury formed the mansion-house of Hawthornden. It is connected with HAWTHORNDEN — 175 FOURTH PERIOD the keep at its north-east angle, at which point is situated the entrancedaorway—a good specimen of that class of w^ork at the above period… … Fig. 749.—Hawthornden. South-East Angle of Keep and Entrance Doorway. from it by another entrance doorway at the point D. Over the doorwayis the inscription W.A.—B.M.D., a.d. mdccxcv., the first initials beingthose of Dr. William Abernethy Drummond (1720-1809), Bishop ofEdinburgh, by whom…
Architecture · Architecture, Domestic · Castles
Internet Archive · California Digital Library · Public Domain Mark 1.0. Free to use for anything.