The castellated and domestic architecture of Scotland, from the twelfth to the eighteenth century (1887)
MacGibbon, David, d. 1902, Ross, Thomas, 1839-1930 · Edinburgh : D. Douglas · leaf 218
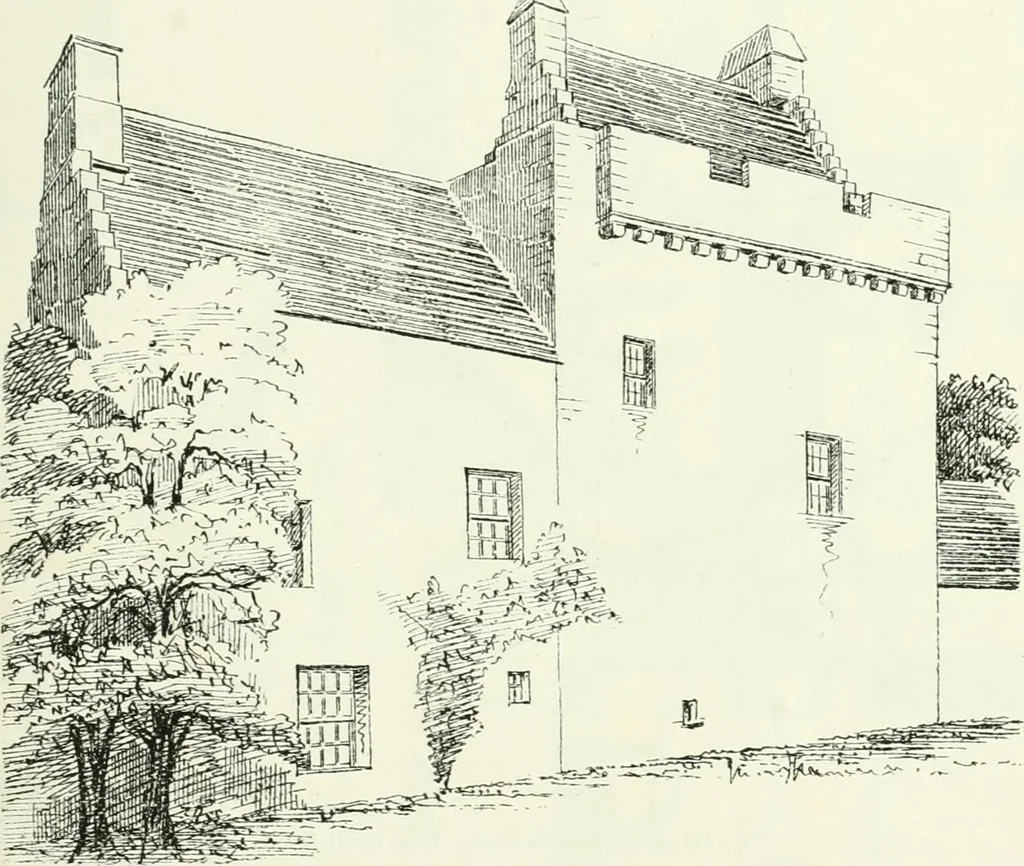
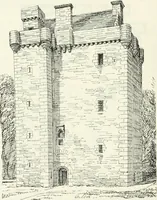
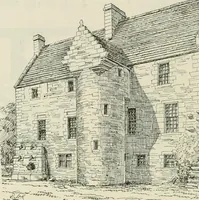
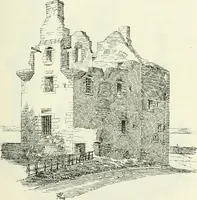
to the top of the parapet. It contained four stories, of which theundermost is vaulted, and was piobably the store. It has no fireplace,but there is the usual stone drain, and an opening for a hoist in the archoveihead, but no other communication with the floor above. The mainentrance was on the… … Fig. 130.—Himteiston Castle, from North-East. corbelling ceases near the end of the north wall (see Fig. 130), and theparapet is continued round the east side flush with the walls of the keep.This has probably been an alteration made when the wing was added tothe east. The walls of the keep are…
Architecture · Architecture, Domestic · Castles
Internet Archive · California Digital Library · Public Domain Mark 1.0. Free to use for anything.