The castellated and domestic architecture of Scotland, from the twelfth to the eighteenth century (1887)
MacGibbon, David, d. 1902, Ross, Thomas, 1839-1930 · Edinburgh : D. Douglas · leaf 210
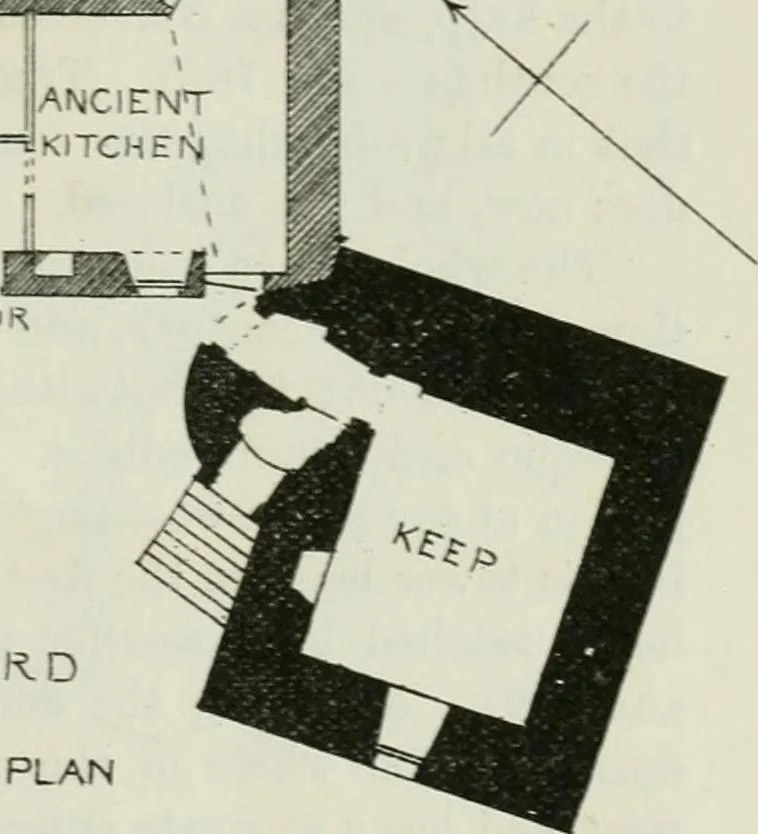
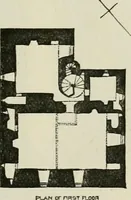
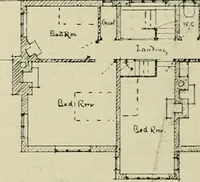
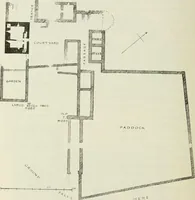
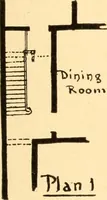
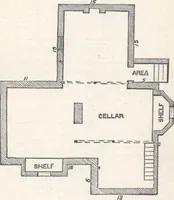
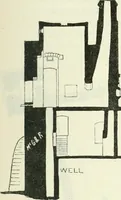
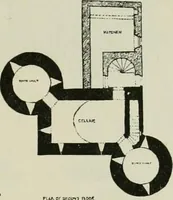
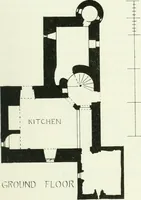
COURTVARDGROUND FLOOR PLAN … Fig. 766.—Hatton HalL Plans of Ground Floor and First Floor. the base of which a narrow haugh or meadow stretches to the riverWhitadder. The site was thus well protected along this its north-easternside. About sixty or seventy paces towards the south-west a ravine partially FOURTH PERIOD 194 HATTON…
Architecture · Architecture, Domestic · Castles
Internet Archive · California Digital Library · Public Domain Mark 1.0. Free to use for anything.