The castellated and domestic architecture of Scotland, from the twelfth to the eighteenth century (1887)
MacGibbon, David, d. 1902, Ross, Thomas, 1839-1930 · Edinburgh : D. Douglas · leaf 220
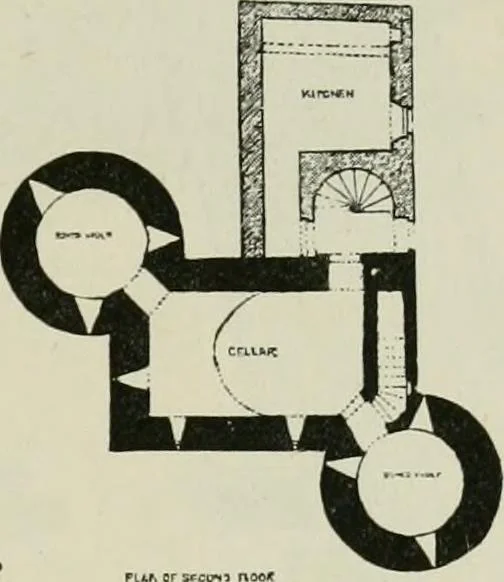
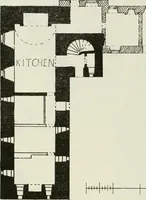
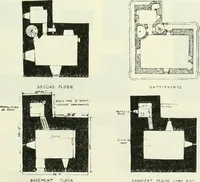
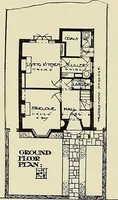
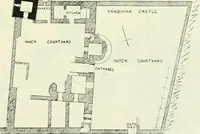
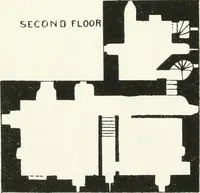
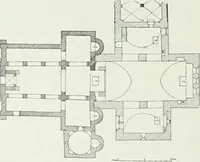
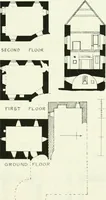
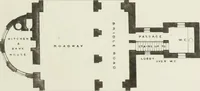
Fig. 064 —Terpersie. Plans. about 18 feet in diameter, including the walls. The towers have theshot-holes arranged so as to command each face of the house, and in theupper floors there are also numerous shot-holes looking out in all direc-tions, as shown in the sketches (Figs. 665 and 666). These…
Architecture · Architecture, Domestic · Castles
Internet Archive · California Digital Library · Public Domain Mark 1.0. Free to use for anything.