The castellated and domestic architecture of Scotland, from the twelfth to the eighteenth century (1887)
MacGibbon, David, d. 1902, Ross, Thomas, 1839-1930 · Edinburgh : D. Douglas · leaf 225
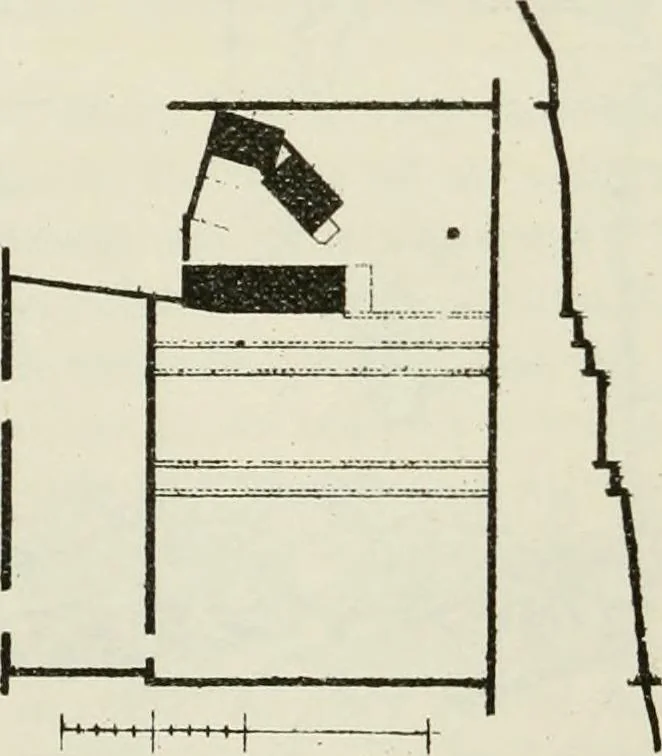
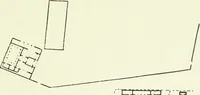
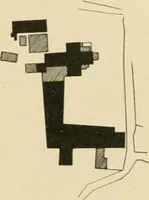
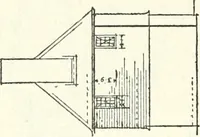
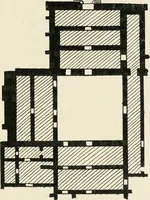
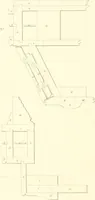
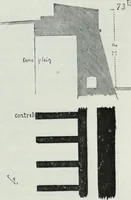
Fig. 779.—Whytbank. Plan of Ground Floor. … Fig. 780.—Whytbank. Block Plan. TORWOODLEl: — 209 — FOURTH PERIOD property from the fifteenth century. It is now reduced to one wall with acorbelled gablet, although, as Mr. Craig Brown mentions, so late as 1828its walls stood unbroken, though roofless. It seems to have been a houseof oblong form,…
Architecture · Architecture, Domestic · Castles
Internet Archive · California Digital Library · Public Domain Mark 1.0. Free to use for anything.