The Dutch colonial house; its origin, design, modern plan and construction; illustrated with photographs of old examples and American adaptations of the style (1913)
Embury, Aymar, 1880- · New York, McBride, Nast & company · leaf 138
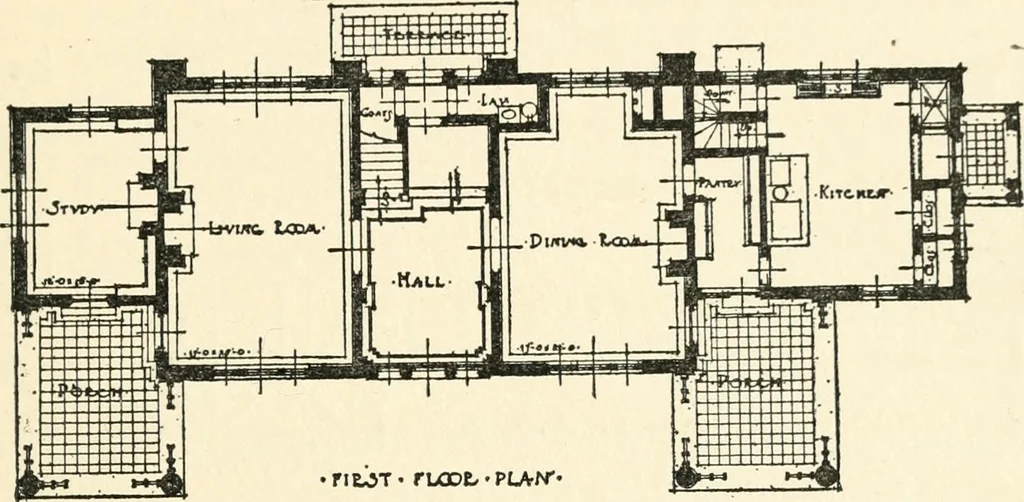
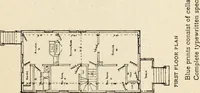
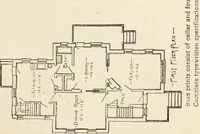
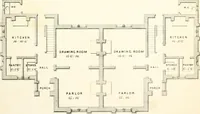
r under the stair landing, thestairs go up at the left side of the hall, and at the right sideof the hall, under the stair landing, is placed a lavatory.Large doors open from the hall to the living-room and din- PLAN 73 ing-room, each of which has its own fireplace. The study-is accessible from the… … First floor plan of the Charles J. Fay house, Dongan Hills, Staten Island metrically on the public side of the house serve as living-porch and breakfast-porch; the breakfast-porch is accessiblefrom the pantry as well as from the dining-room, so thatconvenient service is always possible. The…
Architecture, Domestic · Architecture, Colonial
Internet Archive · New York Public Library · Public Domain Mark 1.0. Free to use for anything.