The castellated and domestic architecture of Scotland, from the twelfth to the eighteenth century (1887)
MacGibbon, David, d. 1902, Ross, Thomas, 1839-1930 · Edinburgh : D. Douglas · leaf 241
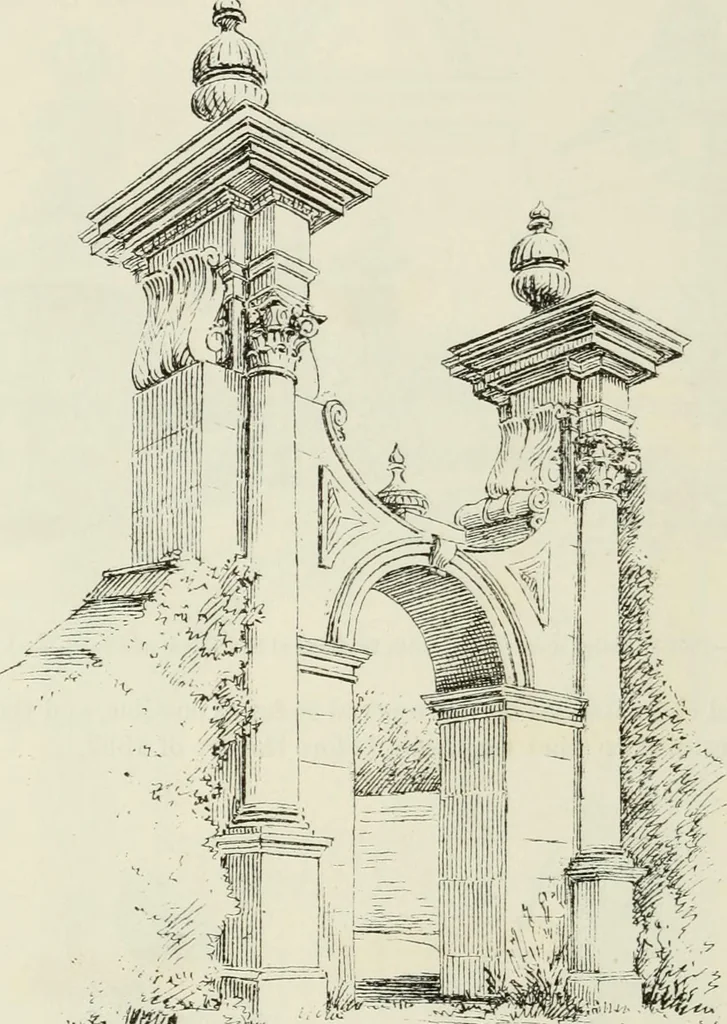
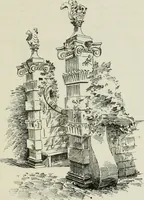
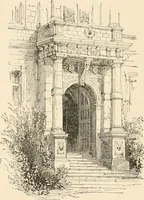
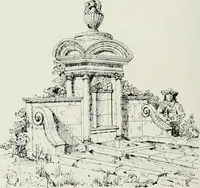
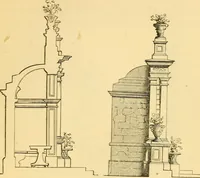
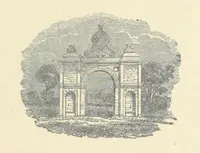
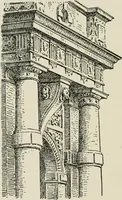
Fig. 797.—Pollok Castle. Sundials on Angles of Outer Walls. Besides the stable offices shown on our Plans, two separate blocks ofbuildings, containing stable, hayloft, a kiln, and a dwelling-house, dated FOURTH PERIOD 224 — POLLOK CASTLE 1704, 1706, and 1710, were erected by the same Sir Robert… … Fig. 798.—Pollok Castle. Entrance Gateway in South Wall. An interesting and useful feature of the seventeenth century portionof this castle and its offices is the care with which the dates of erection ofits various extensions have been recorded (in sunk figures) on the lintelsof all the stone…
Architecture · Architecture, Domestic · Castles
Internet Archive · California Digital Library · Public Domain Mark 1.0. Free to use for anything.