The castellated and domestic architecture of Scotland, from the twelfth to the eighteenth century (1887)
MacGibbon, David, d. 1902, Ross, Thomas, 1839-1930 · Edinburgh : D. Douglas · leaf 276
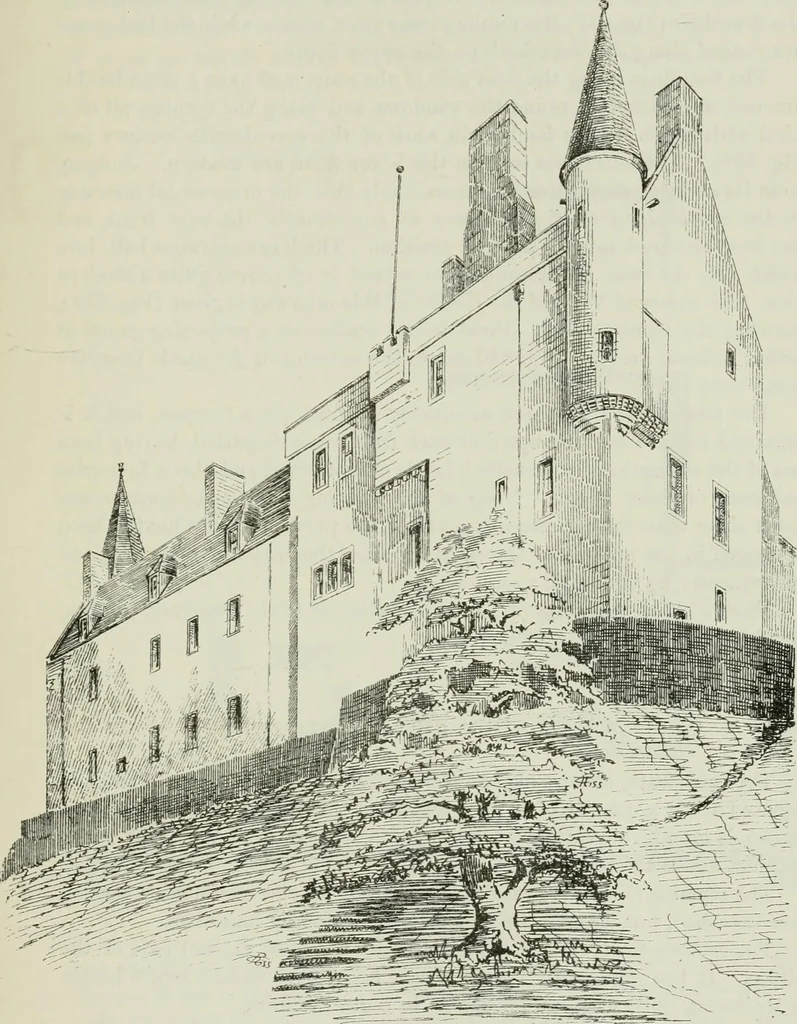
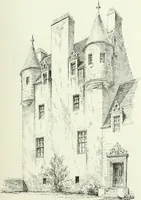
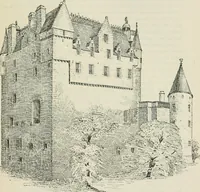
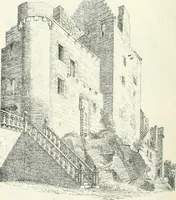
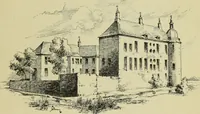
Fio. 838.—Keuraure Castle.Window and Cornice Enrichments. Fig. 839.—Kenmure Castle.Details of Doorway. was demolished with gunpowder. The south wing formerly con-tained the stables, hay-lofts, and other offices, which were all withinthe courtyard; but these have now been converted into domestic… … Fig. 840.—Kenmure Castle. View from South-West. The whole of the ground floor was vaulted, and communicated with theupper floors by two turret stairs, one in the re-entering angle, and the other FOURTH PERIOD — 260 — MACDUFFS CASTLE in the detached north tower. These would naturally form angle…
Architecture · Architecture, Domestic · Castles
Internet Archive · California Digital Library · Public Domain Mark 1.0. Free to use for anything.