The castellated and domestic architecture of Scotland, from the twelfth to the eighteenth century (1887)
MacGibbon, David, d. 1902, Ross, Thomas, 1839-1930 · Edinburgh : D. Douglas · leaf 289
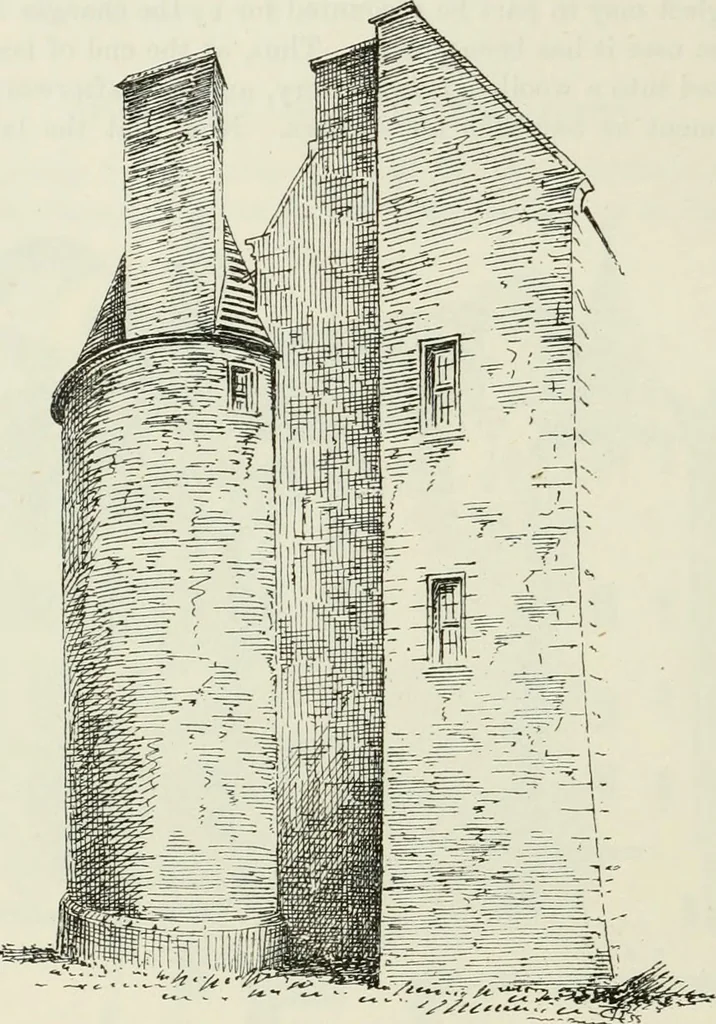
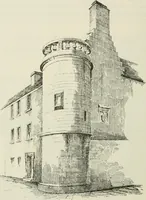
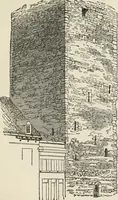
er the towers, by about 120 feet from north tosouth. The castle is designed on the plan of a central courtyard, with FOURTH PERIOD 272 — UUDHOPE CASTLE buildings surrounding it (Fig. 848); but, as at Fyvie and elsewhere, only-two sides of the quadrangle have been erected. The structures on each… … Fig. 850.—Dudhope Castle. North-East Gable. The entrance gateway to the castle is in the centre of the east front,between two drum towers. This feature recalls somewhat the similararrangement at Fyvie (see Vol. ii. p. 348), but here it is carried out in asomewhat inferior manner. From the entrance…
Architecture · Architecture, Domestic · Castles
Internet Archive · California Digital Library · Public Domain Mark 1.0. Free to use for anything.