The castellated and domestic architecture of Scotland, from the twelfth to the eighteenth century (1887)
MacGibbon, David, d. 1902, Ross, Thomas, 1839-1930 · Edinburgh : D. Douglas · leaf 281
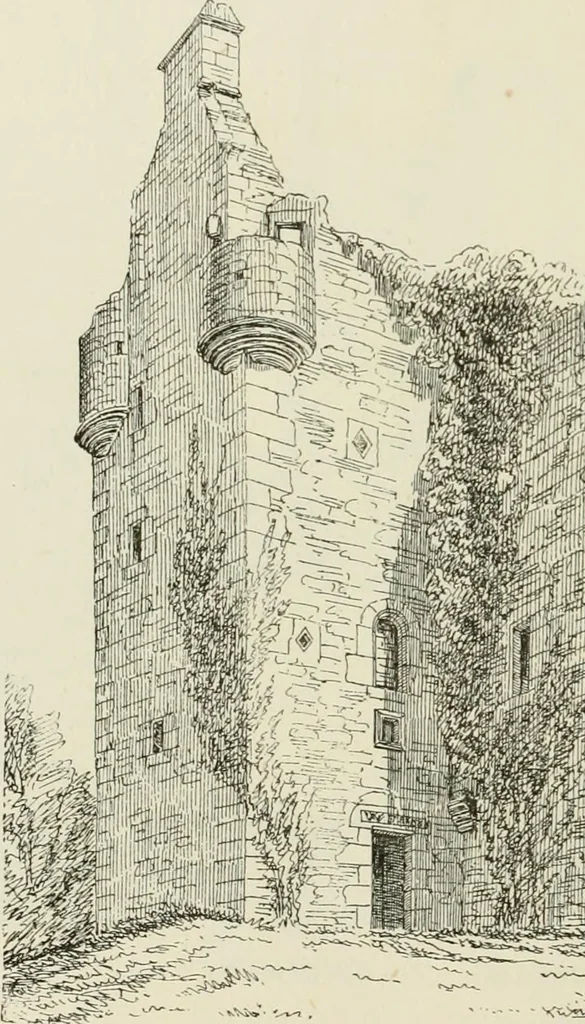
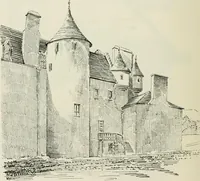
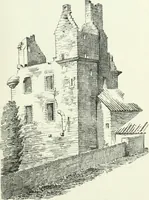
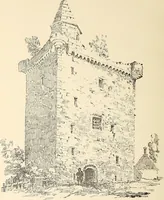
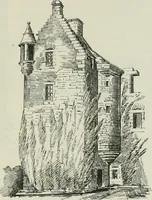
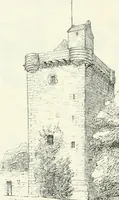
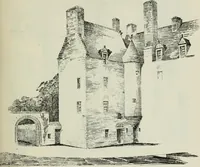
been added. FOURTH PERIOD — 266 CORSE CASTLE but the details of the angle turrets, etc., seem to indicate nearly thesame date for the whole building. The structure thus forms a curious and uncommon combination of theL and plans. The cellars are constructed under only a part of the ground… … ?-- J- t^ O- -r__ .^c^ % Fio. 722.—Corse Castle. View from the North-East. The south tower contained the staircase, and seems to have beencarried up to a considerable height, so as to form a point for defenceand observation. The features of the exterior, such as the corbelledangle turrets, etc.,…
Architecture · Architecture, Domestic · Castles
Internet Archive · California Digital Library · Public Domain Mark 1.0. Free to use for anything.