The castellated and domestic architecture of Scotland, from the twelfth to the eighteenth century (1887)
MacGibbon, David, d. 1902, Ross, Thomas, 1839-1930 · Edinburgh : D. Douglas · leaf 312
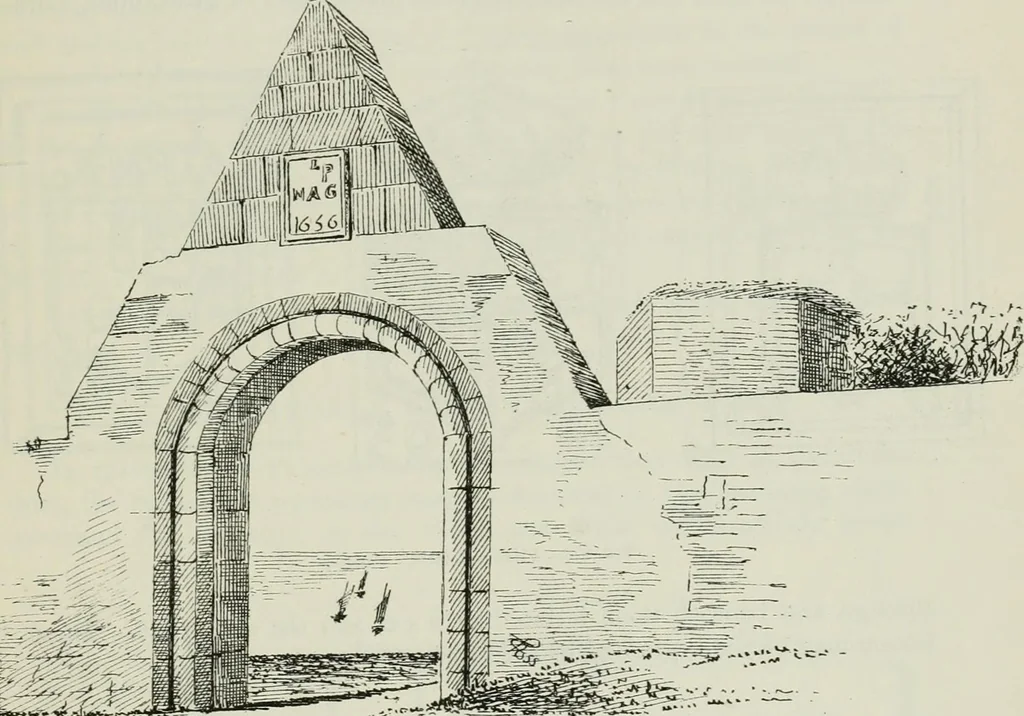
le, some of which are partly occupied as labourers PITSLIGO CASTLE 295 — FOURTH PERIOD cottages. At the north-east angle there is a round tower of defence pro-iecting outwards. .„. The keep, the top of which is seen to the right of the gateway (Fig.872), has two vaulted floors, but is in a very… … >SS^S»wi,(ap3to4«fcr; Fig. 872.—Pitsligo Castle. Gateway. To show the simplicity and rudeness of these times, the old tower ofPitsligo was built about three hundred years ago, eighty foot long, andthirty-six foot broad, the walls nine foot thick. It was one hundred andfourteen foot high,*…
Architecture · Architecture, Domestic · Castles
Internet Archive · California Digital Library · Public Domain Mark 1.0. Free to use for anything.