The castellated and domestic architecture of Scotland, from the twelfth to the eighteenth century (1887)
MacGibbon, David, d. 1902, Ross, Thomas, 1839-1930 · Edinburgh : D. Douglas · leaf 354
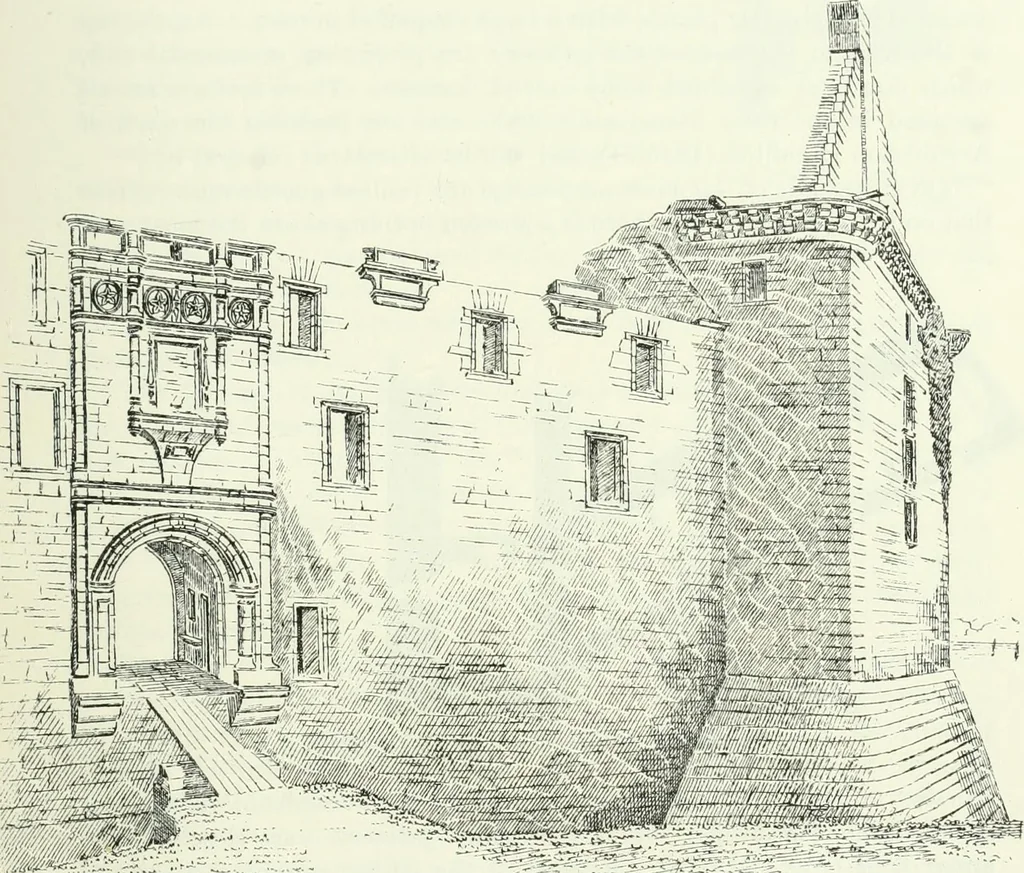
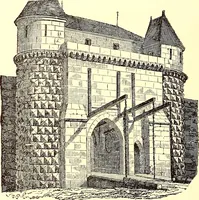
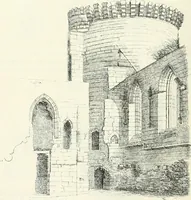
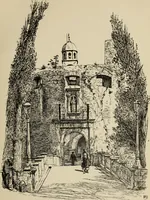
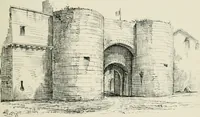
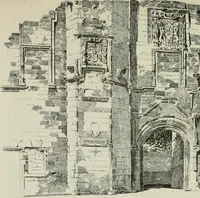
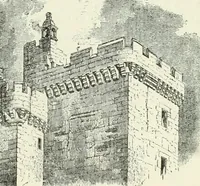
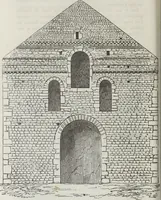
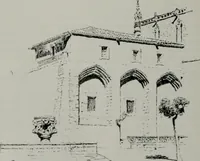
ide to the sea. * Vol. I. p. 11. ST. ANDREWS CASTLE — 331 THIRD PERIOD The surrounding walls enclosed a courtyard about 150 feet square, with atower at each corner and buildings all Iound. The south front (Fig. 262),which is the best preserved portion of the castle, has a large keep-liketower… … Fig. 263.—St. Andrews Castle. Eutrance Gateway. In the view of the castle by Slezer, the windows of this building have anecclesiastical aspect, as if they belonged to such a structure. The main entrance to the castle seems formerly to have been throughthe above central tower. The jambs of an…
Architecture · Architecture, Domestic · Castles
Internet Archive · California Digital Library · Public Domain Mark 1.0. Free to use for anything.