The castellated and domestic architecture of Scotland, from the twelfth to the eighteenth century (1887)
MacGibbon, David, d. 1902, Ross, Thomas, 1839-1930 · Edinburgh : D. Douglas · leaf 320
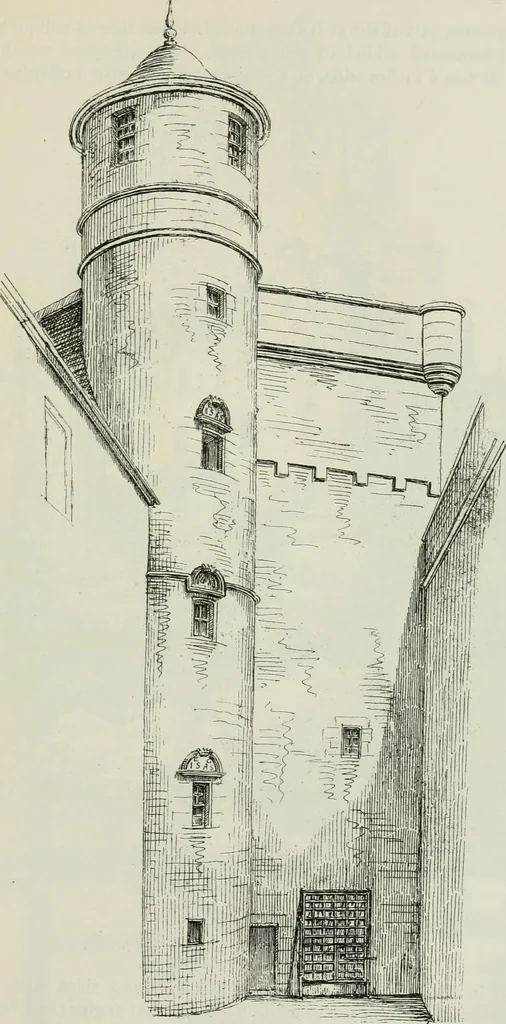
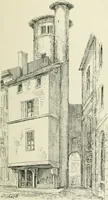
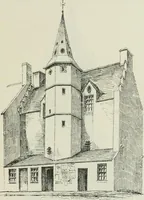
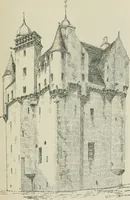
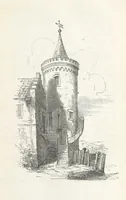
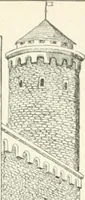
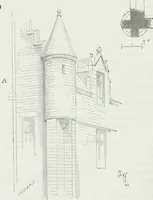
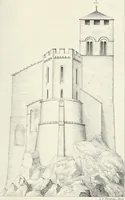
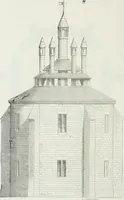
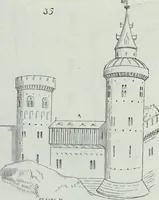
Fio. S78.- Dunrobin Castle. Plan of Ground Floor. each floor. In the seventeenth century a large mansion, on the plan ofa central courtyard, was erected to the south-west of the keep, and con-nected to it with a circular tower containing a wheel-staircase. Over thewindows of this staircase the… … Fig. 879.—Dunrobin Castle. View of Keep from Courtyard. FOURTH PERIOD 304 DUNROBIN CASTLE The greater part of tlie structure erected at that time is still preserved,although somewhat added to and altered. The courtyard was 50 feetlong by 25 feet 6 inches wide, and was surrounded with buildings about
Architecture · Architecture, Domestic · Castles
Internet Archive · California Digital Library · Public Domain Mark 1.0. Free to use for anything.