The castellated and domestic architecture of Scotland, from the twelfth to the eighteenth century (1887)
MacGibbon, David, d. 1902, Ross, Thomas, 1839-1930 · Edinburgh : D. Douglas · leaf 342
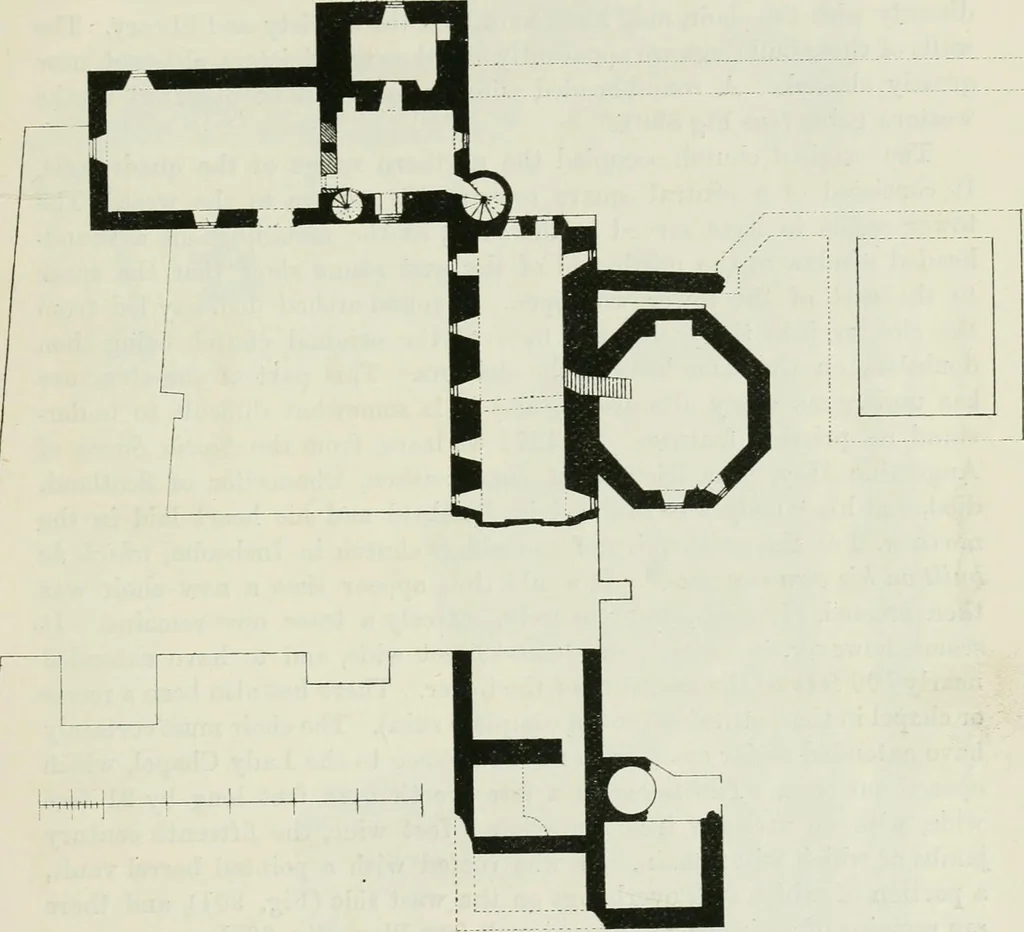
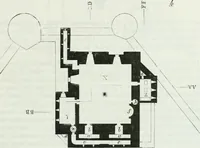
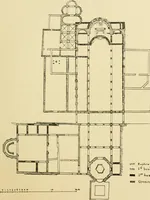
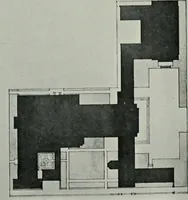
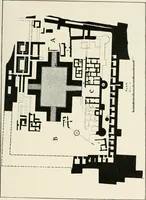
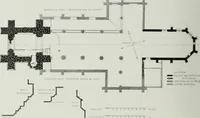
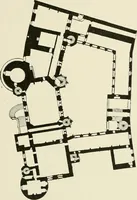
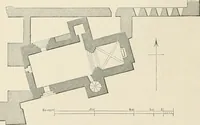
thmus near the landing-place, and were no doubt enclosed Avith a strong THE ABBEY OF INCHCOLM — 325 FOUKTH PERIOD wall. The principal part of the fabric forms as usual a hollow square,of which the church occupies the north side, and the domestic buildingsthe other three sides. In similar edifices… … Fig. <j00.—The Abbey of Inchnohn. Plan of First Floor. east, south, and west sides; while on the north side, or that next the church,the walk was continued in the usual way by a one-story cloister, which,however, has now disappeared. It was probably erected in wood, or atleast had a wooden roof…
Architecture · Architecture, Domestic · Castles
Internet Archive · California Digital Library · Public Domain Mark 1.0. Free to use for anything.