The castellated and domestic architecture of Scotland, from the twelfth to the eighteenth century (1887)
MacGibbon, David, d. 1902, Ross, Thomas, 1839-1930 · Edinburgh : D. Douglas · leaf 346
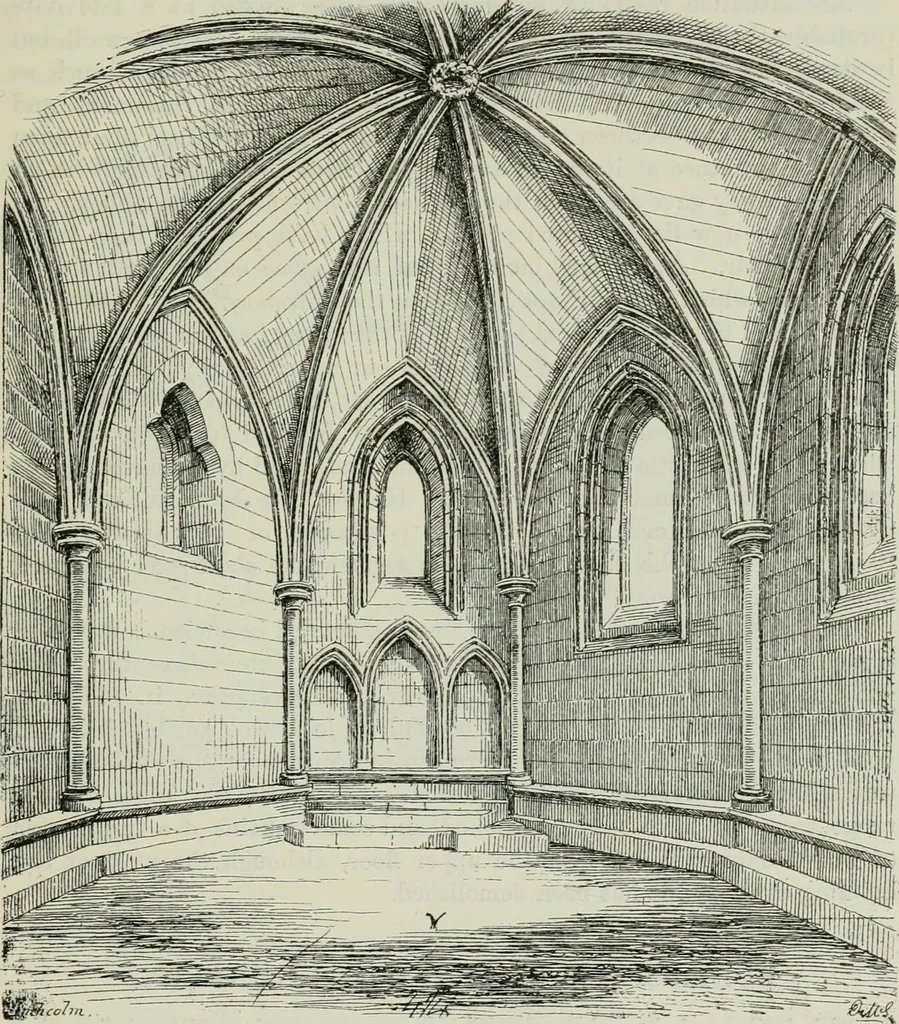
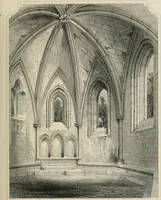
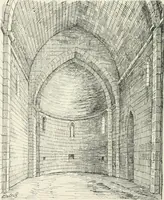
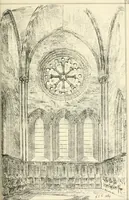
THE ABBEY OP INCHCOLJM 329 FOURTH PERIOD roofed with a pointed barrel vault. There is a chimney in the north side,and a large and small window in the south and south-east sides (seeFig. 900). The entrance is by a rudely contrived staircase from theroom on the east side of the quadrangle. The… … Fig. 903.—The Abbey of Iiiehcolm. The Chapter-House. the former was the library or scriptorium of the abbey, while the portionnext the choir may have been the sacristy. There is an angle window, orsquinch, allowing the altar to be seen from this point. The west andsouth sides of the quadrangle have…
Architecture · Architecture, Domestic · Castles
Internet Archive · California Digital Library · Public Domain Mark 1.0. Free to use for anything.