The castellated and domestic architecture of Scotland, from the twelfth to the eighteenth century (1887)
MacGibbon, David, d. 1902, Ross, Thomas, 1839-1930 · Edinburgh : D. Douglas · leaf 36
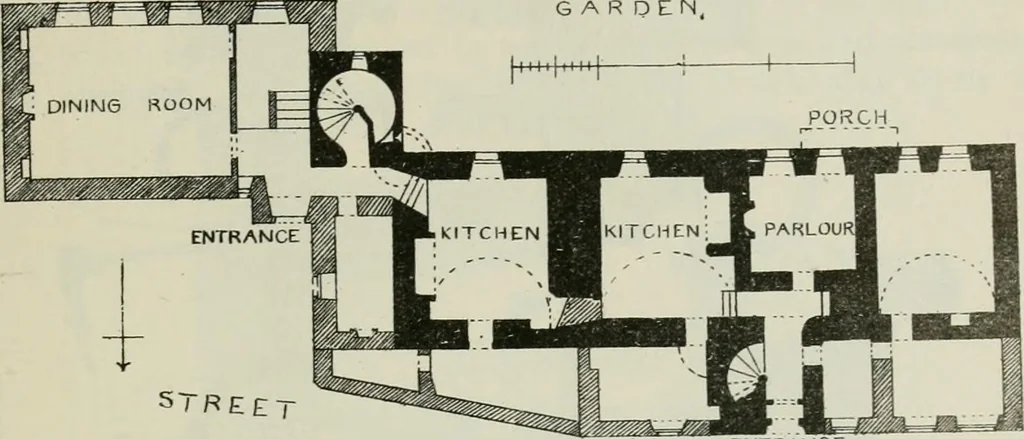
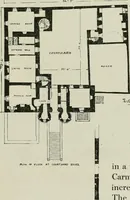
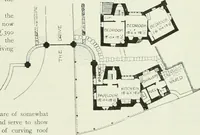
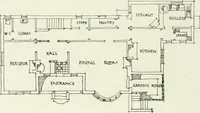
abbots house — 19 FOURTH PKRIOU was probably in the re-entering angle. The kitchen m the westhouse is the original one, as is shown by its old arched fireplace. Theother kitchen has been created when the division into two houses tookplace. GARDEN, … STREET rNTRANCE Fig. 602.—Abbots House. Plan. The inscription over the entrance door, which is carved on a stoneabout 6 feet 4 inches long by 11 inches in breadth, is well known, andoften quoted. It occurs in The Fair Maid of Perth, chapter xxv., whereit is said to be taken from an abbots ruined…
Architecture · Architecture, Domestic · Castles
Internet Archive · California Digital Library · Public Domain Mark 1.0. Free to use for anything.