The castellated and domestic architecture of Scotland, from the twelfth to the eighteenth century (1887)
MacGibbon, David, d. 1902, Ross, Thomas, 1839-1930 · Edinburgh : D. Douglas · leaf 262
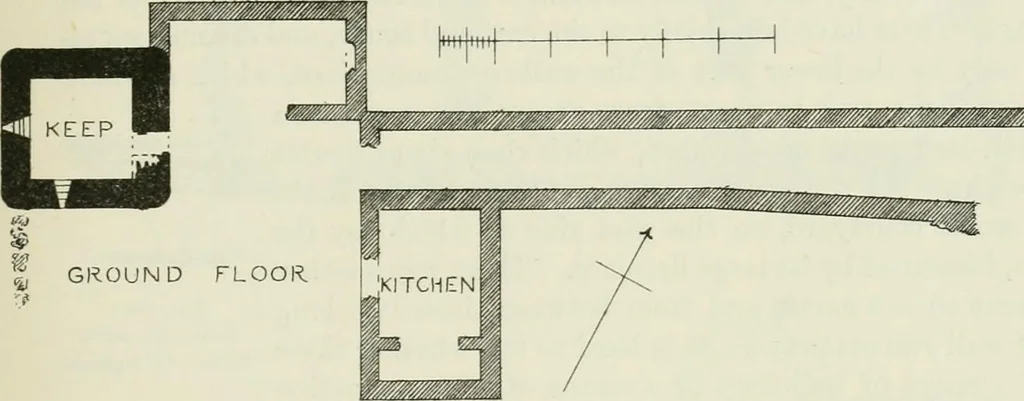
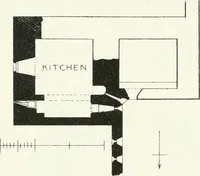
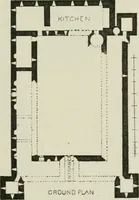
eadily to a quick curvature,have been discarded, and the corners formed up with much smaller stonesand inferior masonry, thus giving an appearance of M^eakness and singu-larity to the building. To keep up the antique chai-acter, the walls were finislied on the topwith a parapet all round of very… … Fig. 1354.—Castle Stewai-t. Plan. To the various stories no staircase now exists, or trace of one. Butas the south-eastern angle of the building has been entirely demolished(Fig. 1.3.5.5) to within a few feet of the ground, and has cax-ried with itone half of both the connected sides, it is…
Architecture · Architecture, Domestic · Castles
Internet Archive · California Digital Library · Public Domain Mark 1.0. Free to use for anything.