The castellated and domestic architecture of Scotland, from the twelfth to the eighteenth century (1887)
MacGibbon, David, d. 1902, Ross, Thomas, 1839-1930 · Edinburgh : D. Douglas · leaf 372
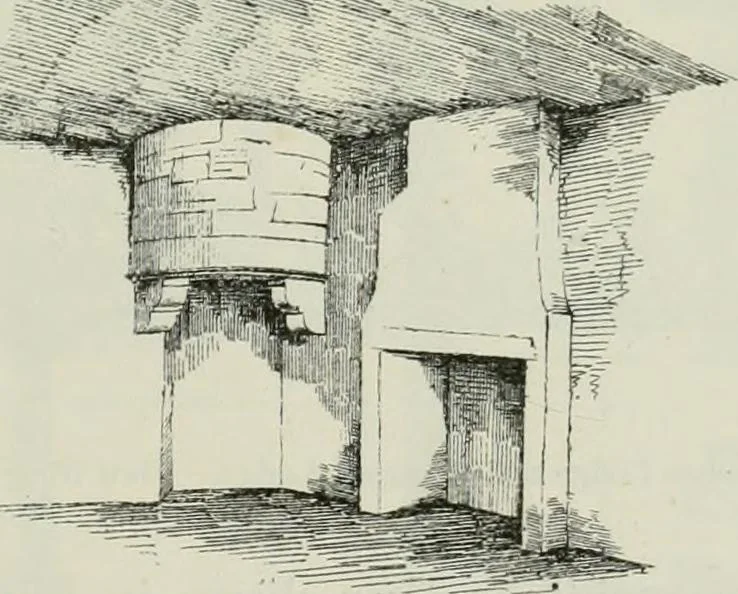
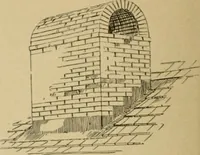
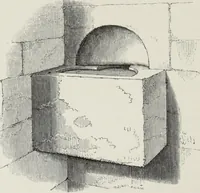
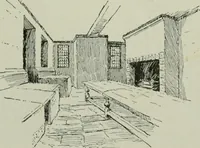
Fio. 932.—Murroes House. View from Nortli-West. circular wall of the tiirret, instead of being brought up from the level ofthe low ground inside, is supported on massive corbels, in the mannershown by Fig. 933, at a height of about 5 feet above the floor. … Fig. 933.—Murroes House. Corbels ou Inside of Ground Floor, carrying Turret. Murroes is now the Iesidence of farm labourers; but notwithstandingits descent in the social scale, the description by Ochterlony in 16S4-5 ofMurroes and Balumbie (in the same neighbourhood) still holds good. Hesays : Both…
Architecture · Architecture, Domestic · Castles
Internet Archive · California Digital Library · Public Domain Mark 1.0. Free to use for anything.