The castellated and domestic architecture of Scotland, from the twelfth to the eighteenth century (1887)
MacGibbon, David, d. 1902, Ross, Thomas, 1839-1930 · Edinburgh : D. Douglas · leaf 376
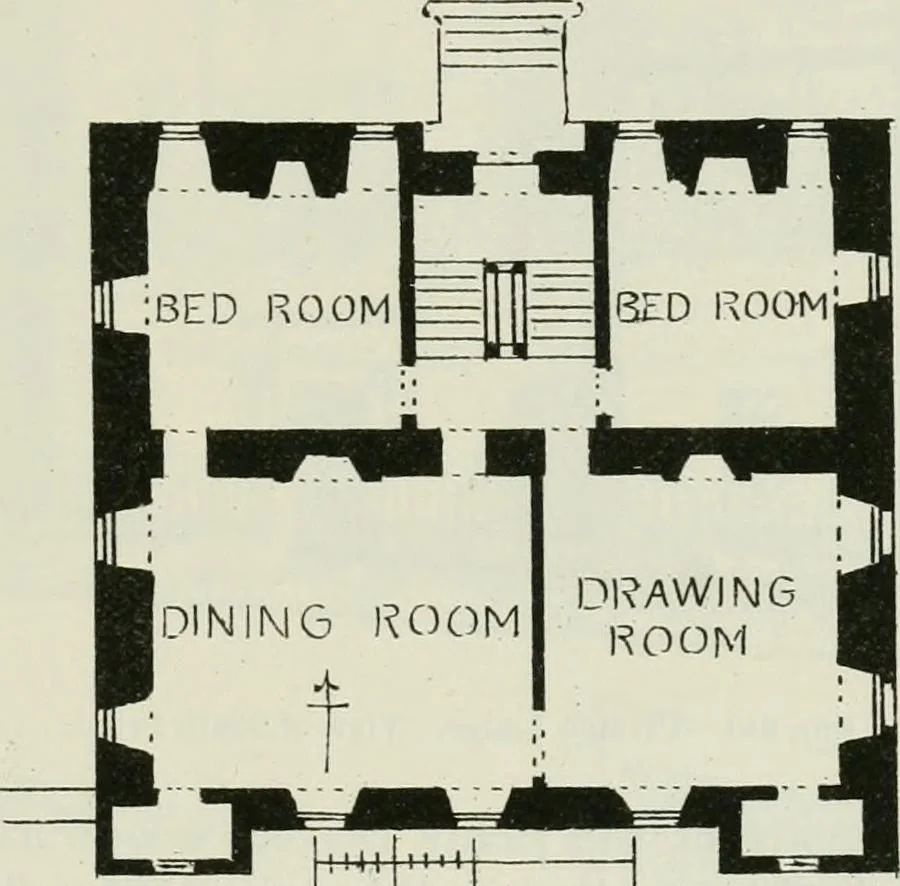
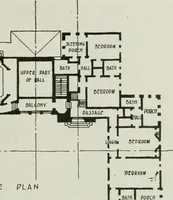
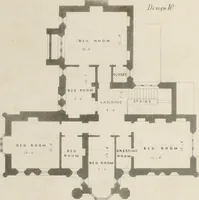
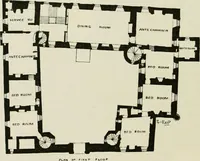
enorth front (Fig. 942). This doorway is raised a few steps to the level ofthe first platt of the stair, and is now used as the garden entrance. Thehouse is nearly square, having a frontage to the street of about 50 feetby a depth of 47 feet 6 inches. It is divided into two nearly equal partsby a… … BOMMV GATE STREET Fig. 939.—Preston Lodge. Plan of First Floor. inches by 3 feet, in the front projections. Some of these were in all like-lihood used as sleeping apartments, and others may have been privateoratories or dressing-rooms. As shown by Figs. 943 and 944, the windowsof these rooms are…
Architecture · Architecture, Domestic · Castles
Internet Archive · California Digital Library · Public Domain Mark 1.0. Free to use for anything.