The castellated and domestic architecture of Scotland, from the twelfth to the eighteenth century (1887)
MacGibbon, David, d. 1902, Ross, Thomas, 1839-1930 · Edinburgh : D. Douglas · leaf 437
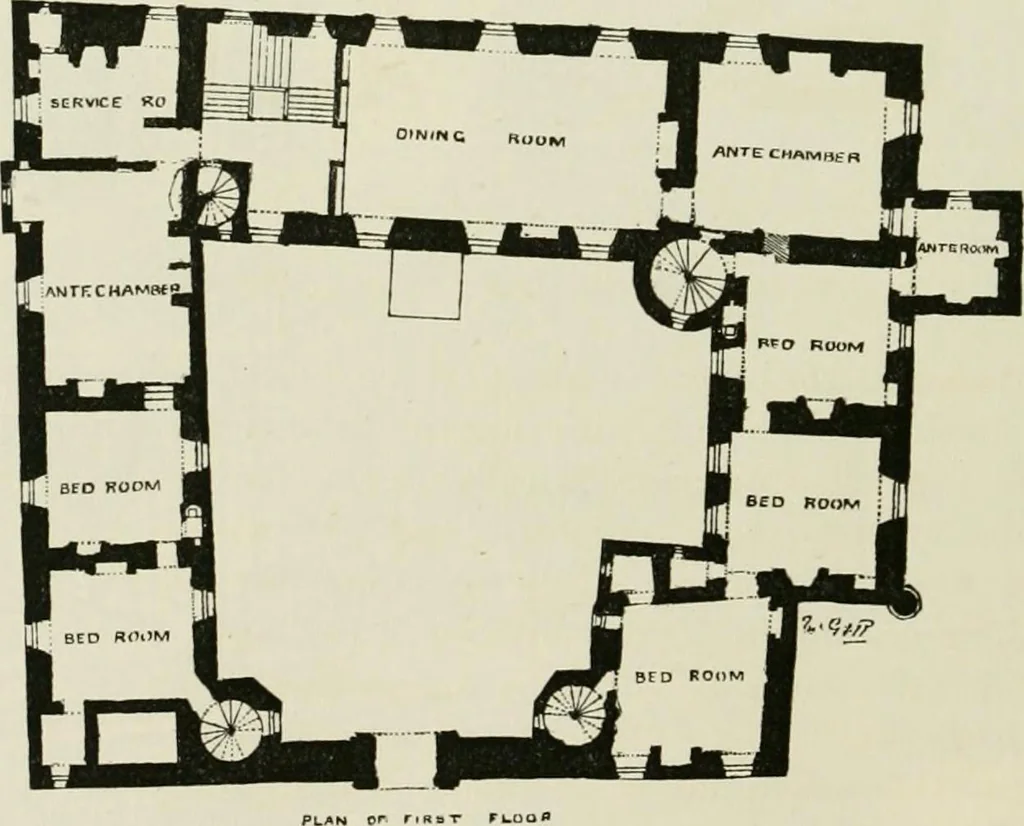
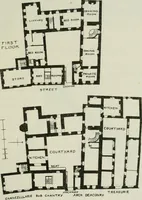
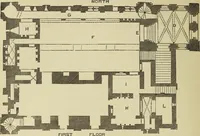
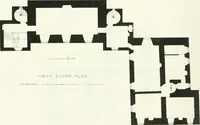
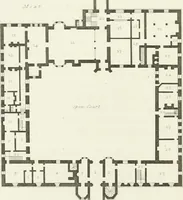
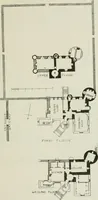
a stone])illar is left in the centre of the east wall, beyond which a passage, notarched, and open towards the larder, leads right through the buildingfrom the courtyard to the garden outside. The butlers or service roomis at the east end of this wing, adjoining the stair, and the intermediatespace… … r r- 1^ Fig. S02.—Argylls Lodging. Plan of First Floor. In the buildings forming the south side of the quadrangle are various AKGYLL S LODGING 42.3 FOURTH PERIOD private rooms leadijig through each other, and coiiuumiicating with thehall, one room (a waiting-room) having a separate door from the…
Architecture · Architecture, Domestic · Castles
Internet Archive · California Digital Library · Public Domain Mark 1.0. Free to use for anything.