The castellated and domestic architecture of Scotland, from the twelfth to the eighteenth century (1887)
MacGibbon, David, d. 1902, Ross, Thomas, 1839-1930 · Edinburgh : D. Douglas · leaf 428
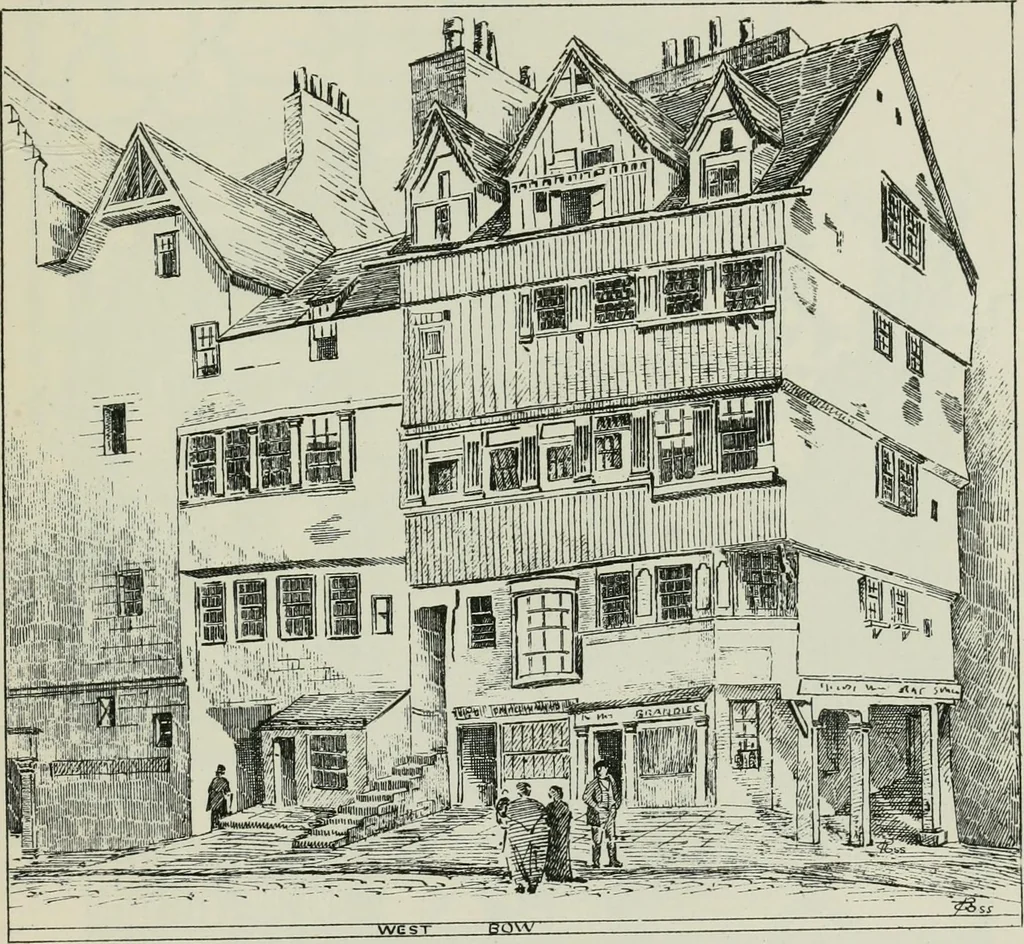
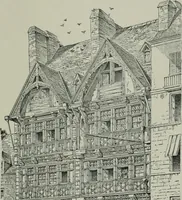
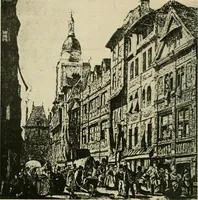
d the one adjoining (Fig. 994) were of timber, but behind these,at a distance of 7 feet, there was the ordinary stone front. This, as abovementioned, is an arrangement which existed in many of the houses of theold town, and is said to have owed its origin to the following circum-stance, in the year… … Fig. 994.—Corner of West Bow and Lawnmarket, from North-West. Council gave liberty to any citizen to extend his house 7 feet out on thestreet, provided he used for this purpose the timber from the Burghmuir.Many of the townsmen are supposed to have availed themselves of thisprivilege; at all…
Architecture · Architecture, Domestic · Castles
Internet Archive · California Digital Library · Public Domain Mark 1.0. Free to use for anything.