The castellated and domestic architecture of Scotland, from the twelfth to the eighteenth century (1887)
MacGibbon, David, d. 1902, Ross, Thomas, 1839-1930 · Edinburgh : D. Douglas · leaf 431
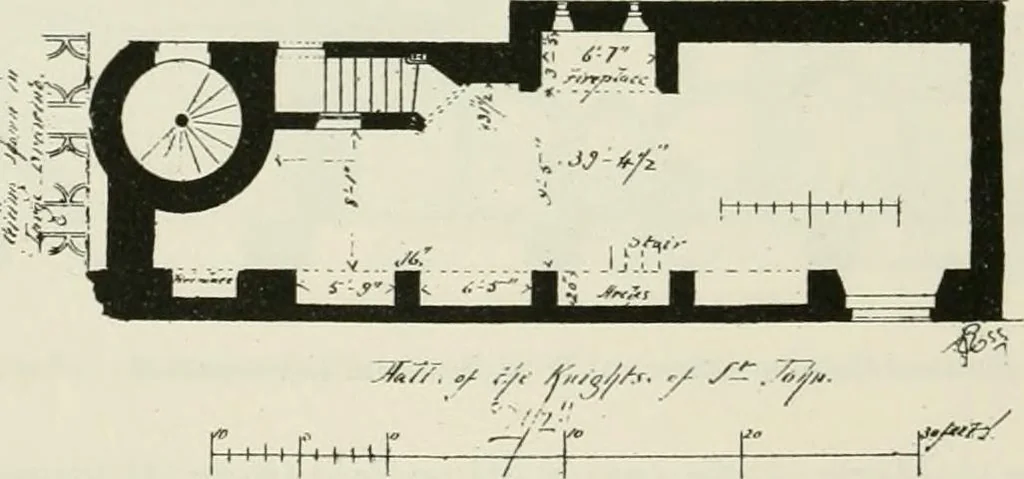
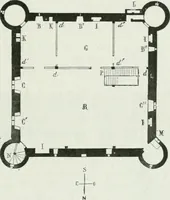
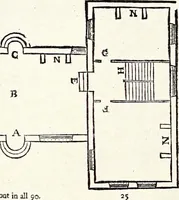
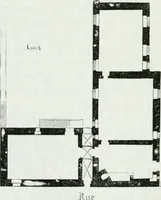
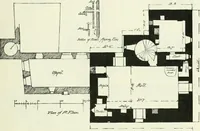
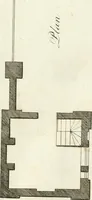
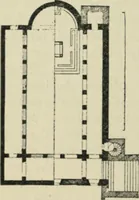
FiG. 997.—Corner of West Bow and Lawnmarket. Angle Window and Stmt. ford Edition) as the Hall of the Knights of St John, St. Johns Close,Canongate. On the west side there were five recesses 20 inches deep, andvarying in width from 5 feet 9 inches to 6 feet 5 inches. They were … Fio. 998.—Hall of the Knights of St. John. Plan. arched across from pier to pier, as shown in the Sketch (Fig. 999). Theheight to the cap of the piers was 7 feet 2 inches. There were two fire- * Vol. I. p. 167. EDINBURGH — 415 — FOUllTH PERIOD places, one of which was large, measuring 6 feet 7…
Architecture · Architecture, Domestic · Castles
Internet Archive · California Digital Library · Public Domain Mark 1.0. Free to use for anything.