The castellated and domestic architecture of Scotland, from the twelfth to the eighteenth century (1887)
MacGibbon, David, d. 1902, Ross, Thomas, 1839-1930 · Edinburgh : D. Douglas · leaf 462
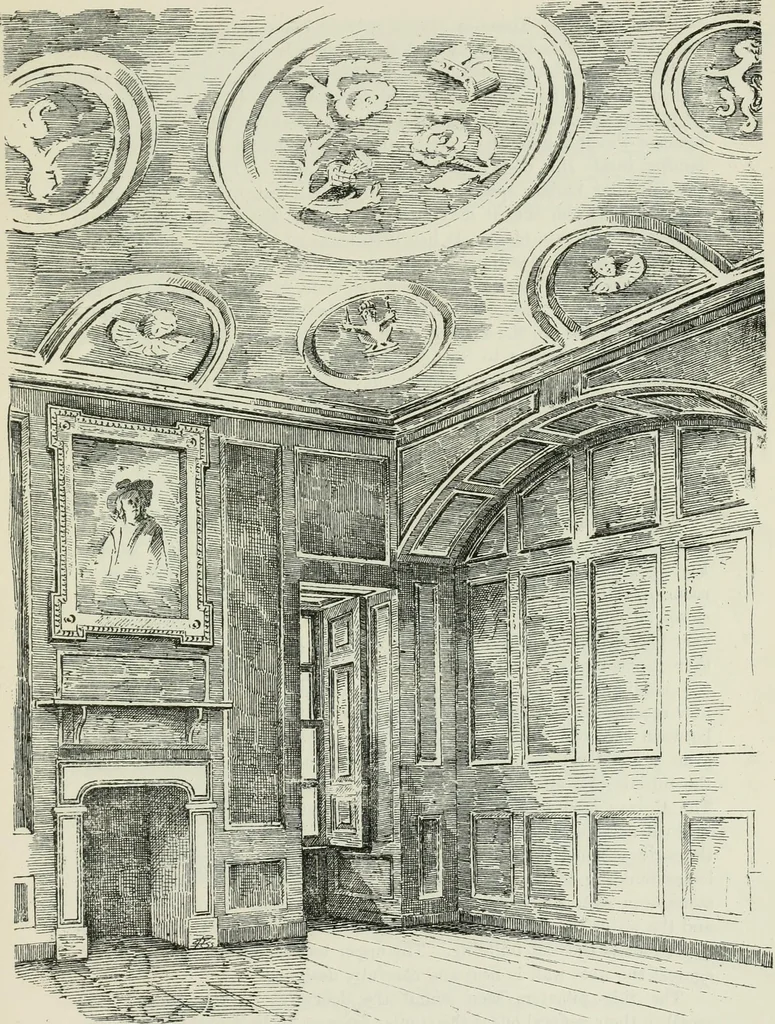
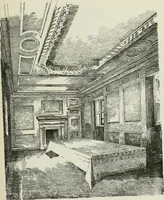
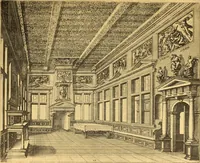
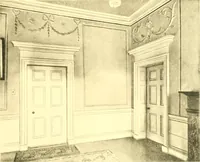
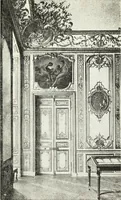
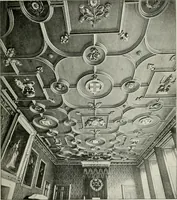
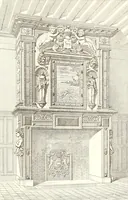
cted onthe principle of a pulley suspended from a projecting beam have beencommon in warehouses at all times. The first floor enters from the west side of the wheel-stair, and contains three large front rooms, the corner one of which has the fine stucco ceiling shown in Fig. 1032. A comparison of… … Fio. 1030. —Bailie Maoniorrans House.Interior of Room on Second Floor of House entering from Outer Courtyard, FOURTH PERIOD 446 BAILIE MACMORRANs ROUSE the same design. There is also a private room at a lower level overthe kitchen. Proceeding eight steps up the wheel-stair, another door isreached…
Architecture · Architecture, Domestic · Castles
Internet Archive · California Digital Library · Public Domain Mark 1.0. Free to use for anything.