The castellated and domestic architecture of Scotland, from the twelfth to the eighteenth century (1887)
MacGibbon, David, d. 1902, Ross, Thomas, 1839-1930 · Edinburgh : D. Douglas · leaf 464
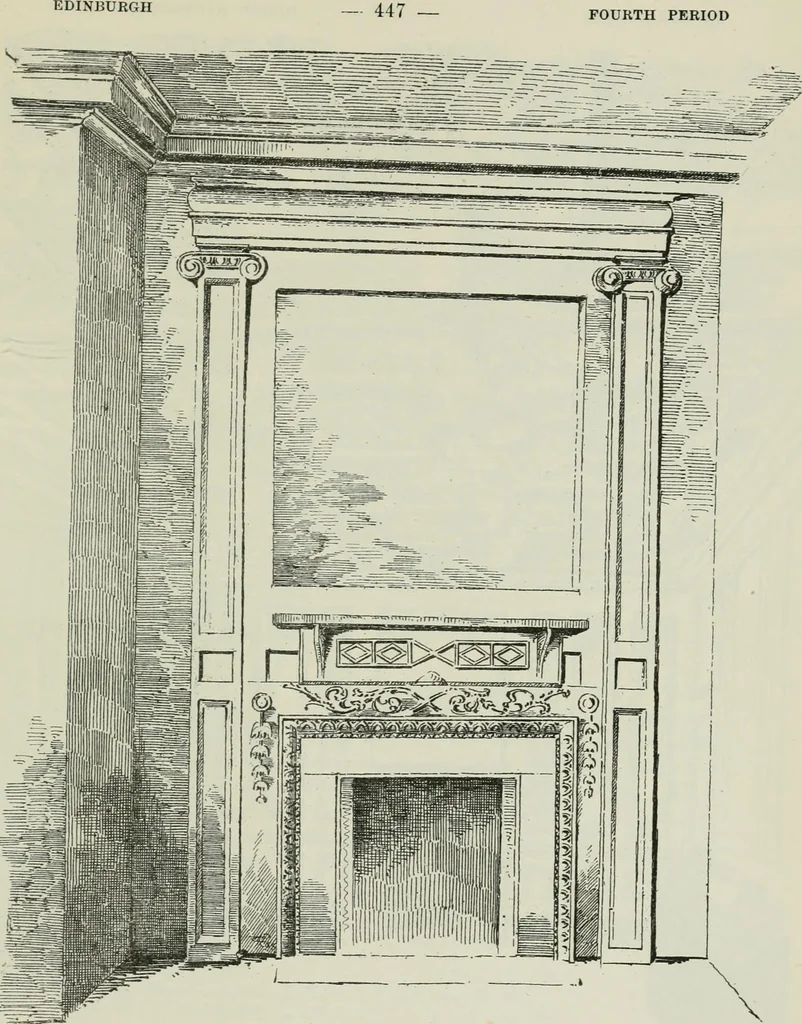
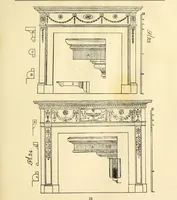
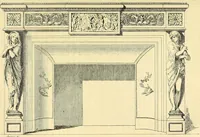
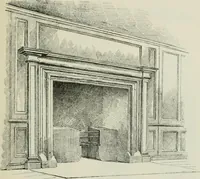
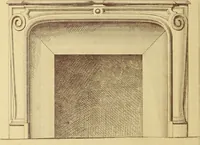
the triangularstone seen over the hoist in Fig. 1028. This stone is hollowed on top,and the water ran from it and discharged through the gargoyle on to thelower roof of the east building. The upper termination of this mouldingagainst the west wall is neat and carefully designed. The thin pilasters… … Fig. 1031.—Bailie Macmorrans House.Fireplace from Room on Second Floor of Houae entering from Outer Courtyard, FOURTH PERIOD — 448 — BAiLiK macmorrans IIOUSK
Architecture · Architecture, Domestic · Castles
Internet Archive · California Digital Library · Public Domain Mark 1.0. Free to use for anything.