The castellated and domestic architecture of Scotland, from the twelfth to the eighteenth century (1887)
MacGibbon, David, d. 1902, Ross, Thomas, 1839-1930 · Edinburgh : D. Douglas · leaf 474
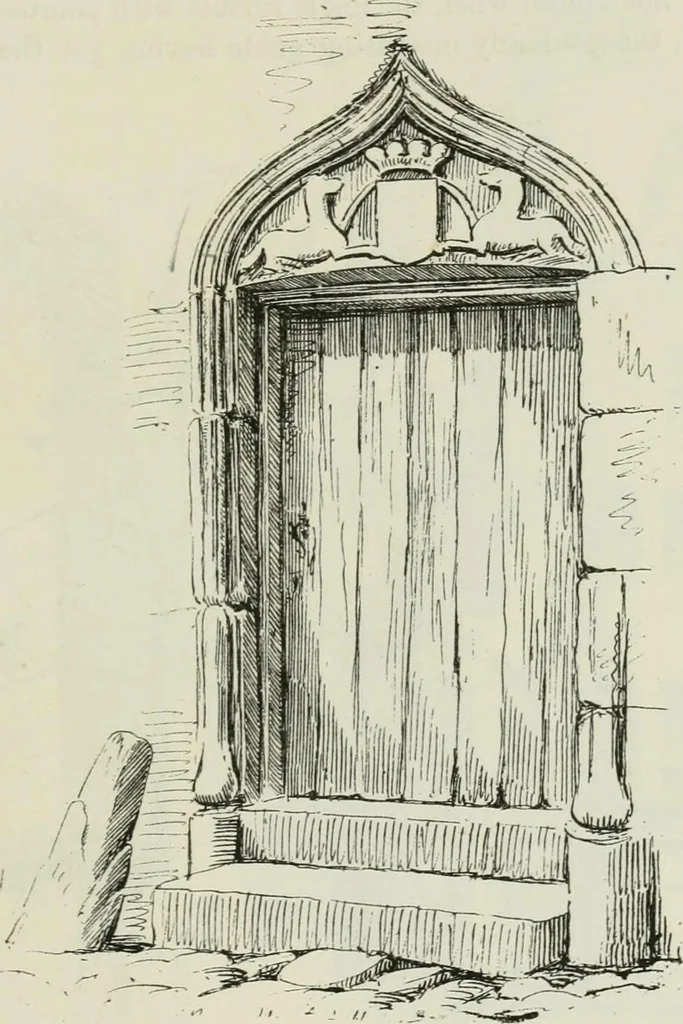
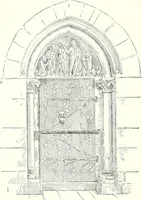
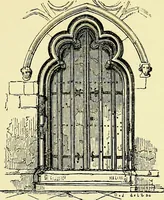
been that of the Regent Morton. The BlackfriarsWynd led by an arch from the High Street to the grounds of the Monastery EDINBURGH FOURTH PERIOD of the Dominicans, which lay to the south. This was, in the sixteenthcentury, a most aristocratic quarter, and contained some of the best housesin… … Fig. 1039.—The Regent Mortons House. Entrance Doorway. door of the Regents house (Fig. 1039), with a carved tympanum, con-taining a shield with supporters, surmounted by a coronet. It forms theaccess to a staircase turret, now considerably altered. The part of the house adjoining this turret was…
Architecture · Architecture, Domestic · Castles
Internet Archive · California Digital Library · Public Domain Mark 1.0. Free to use for anything.