The castellated and domestic architecture of Scotland, from the twelfth to the eighteenth century (1887)
MacGibbon, David, d. 1902, Ross, Thomas, 1839-1930 · Edinburgh : D. Douglas · leaf 488
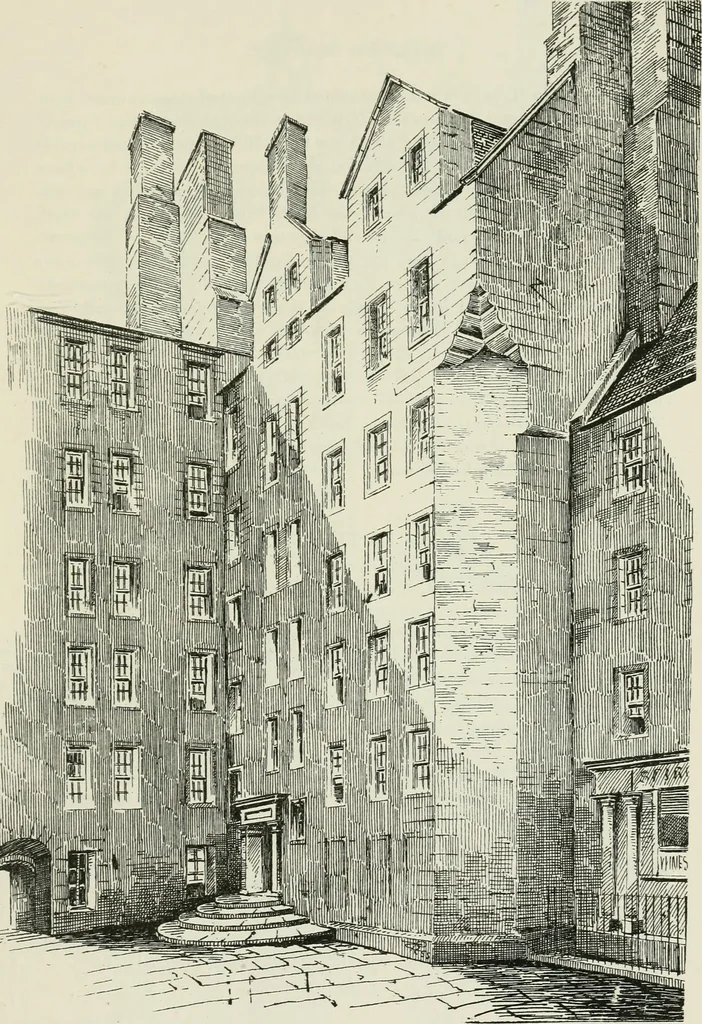
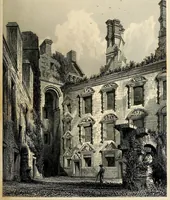
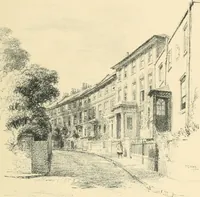
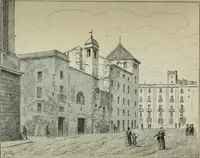
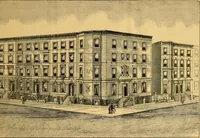
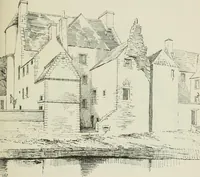
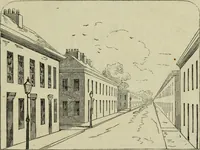
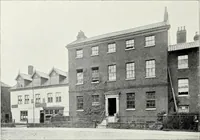
Fig. 1052.—Houses Top of Mound. but owing to the slope of the ground, it is four stories high as seen fromMilnes Court (ofi the High Street) on the south. The lofty crow-steppedgablets and chimneys of the attic floors are here prominent and charac-teiistic features. One flat in this tenement was… … Fio. 1053.—Mylnes Square. FOURTH PERIOD — 472 — HOUSE IN PLEASANCE MYLNES SQUARE. Entrance to Mylnes Square is obtained by a flight of steps upwards fromNorth Bridge Street, or from the High Street through the arched pendshown on the left-hand side of the View (Fig. 1053), over the entrance ofwhich…
Architecture · Architecture, Domestic · Castles
Internet Archive · California Digital Library · Public Domain Mark 1.0. Free to use for anything.