The castellated and domestic architecture of Scotland, from the twelfth to the eighteenth century (1887)
MacGibbon, David, d. 1902, Ross, Thomas, 1839-1930 · Edinburgh : D. Douglas · leaf 493
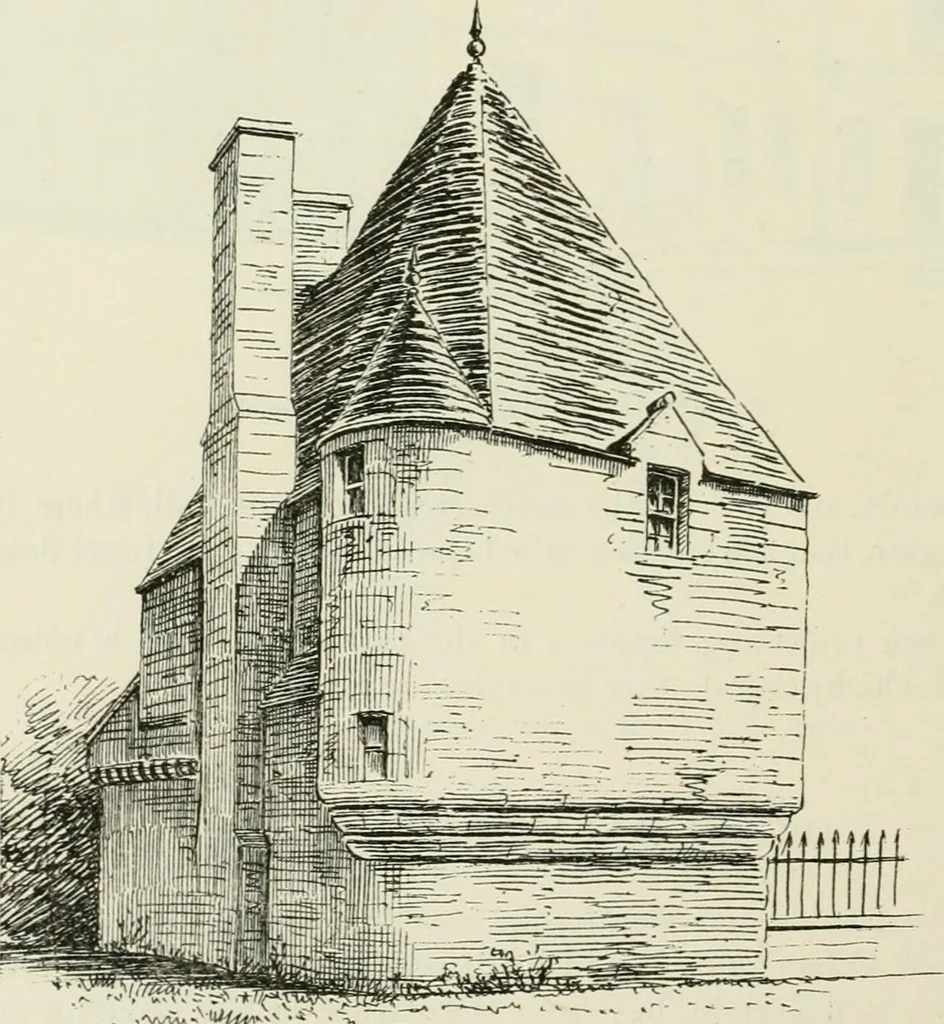
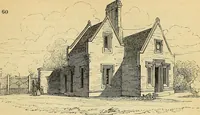
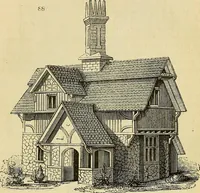
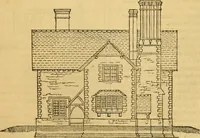
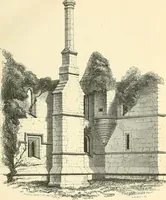
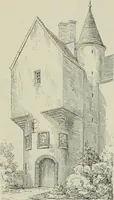
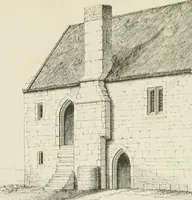
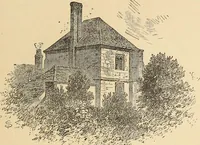
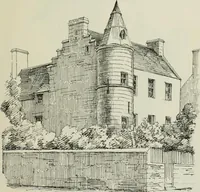
Fig. 1059.—Queen Marys Bath. Plans of Ground Floor and First Floor. arrangement, but is full of odd quirks and irregularities. The house con-sists of two apartments, one on each floor, having a narrow straight stair … Fig. 1060.—Queen Marys Bath. View frum Xorth-West. EDINBURGH Vi FOURTH PERIOD leading up from near the door with a wheel at the top to the upper floor. Arecess is pointed out near tlie ceiling in the west wall of the ground floor, towhich access was said to be got from the upper floor, and which is…
Architecture · Architecture, Domestic · Castles
Internet Archive · California Digital Library · Public Domain Mark 1.0. Free to use for anything.