The castellated and domestic architecture of Scotland, from the twelfth to the eighteenth century (1887)
MacGibbon, David, d. 1902, Ross, Thomas, 1839-1930 · Edinburgh : D. Douglas · leaf 401
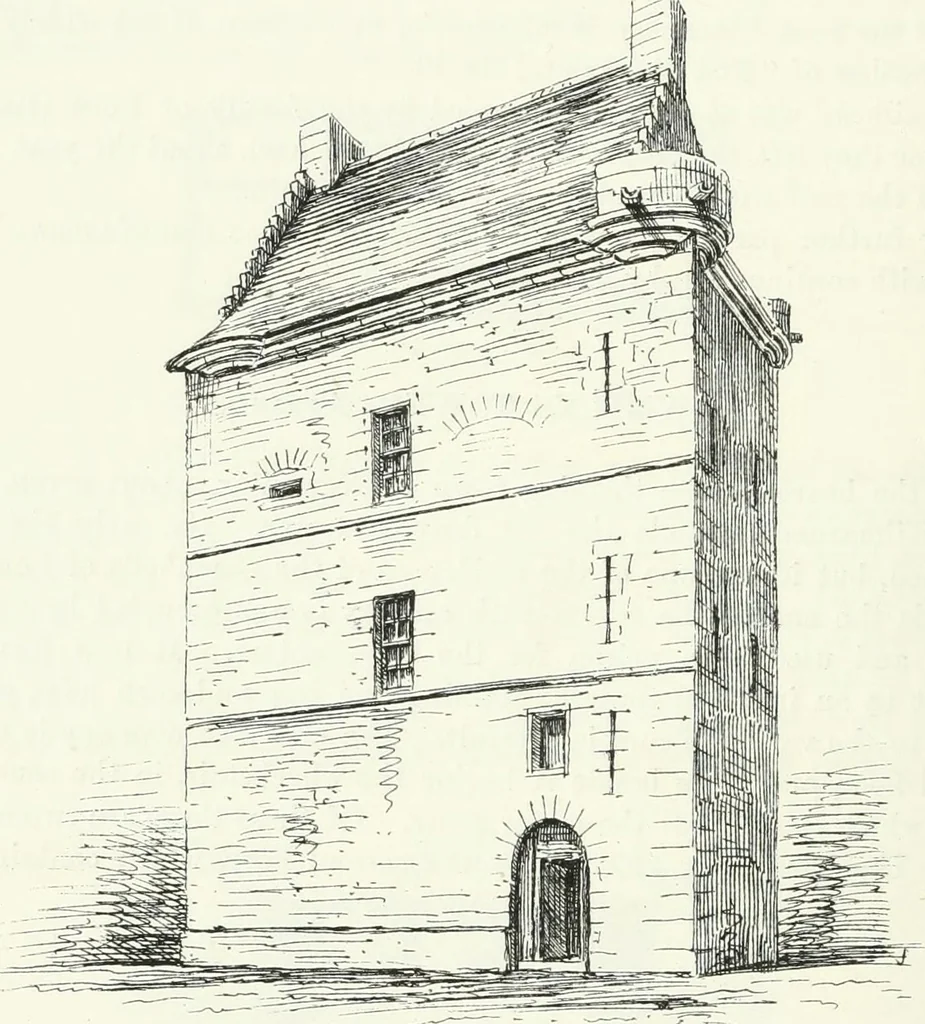
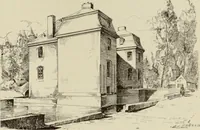
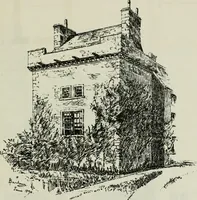
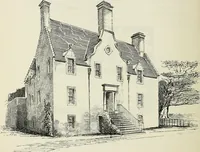
ismarked by the somewhat unusual features of two string-courses and abase. The doorway has evidently been enlarged, but the panel over it* Patersons Ayrshire Families, Vol. i. p. 288. FOURTH PERIOD 378 — NEWARK CASTLE is original. The tower seems to have had an open parapet, with openbartizans at… … Via. 203.—Newmilns Tower. View from South-East. was open. There would also appear to have been shot-holes in thewall of the top story. From the style of the corbelling and otherdetails, this is undoubtedly a building of the earlier part of the FourthPeriod. NEWARK CASTLE,* Ayrshire. This structure…
Architecture · Architecture, Domestic · Castles
Internet Archive · California Digital Library · Public Domain Mark 1.0. Free to use for anything.