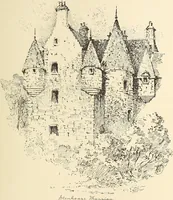
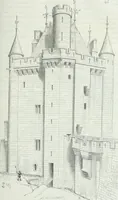
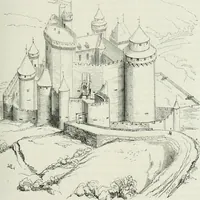
The castellated and domestic architecture of Scotland, from the twelfth to the eighteenth century (1887)
MacGibbon, David, d. 1902, Ross, Thomas, 1839-1930 · Edinburgh : D. Douglas · leaf 53
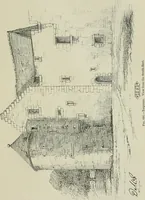
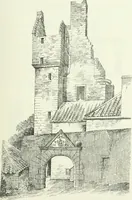
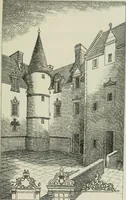
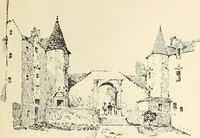
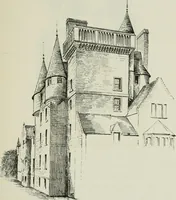
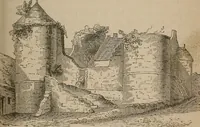
which access to the upper floors was obtained in the usualmanner by corbelled staircase turrets in the angles (Fig. 618). Thetowers and angle turrets have all lost their pointed roofs, and a porchhas been erected on the north side, but otherwise the original externalcharacter of the structure is… … Fig. 620.—Balloch Castle.(From a Sketch iy John C. Nattes.) CASTLE MENZIES 37 FOURTH PERIOD Awe.* It stands on the level haugli of the river, not far from its issuefrom Loch Pay, a position indicated by the name of Balloch, which signifiesthe outlet of a lake or glen. The annexed View of the castle…
Architecture · Architecture, Domestic · Castles
Internet Archive · California Digital Library · Public Domain Mark 1.0. Free to use for anything.
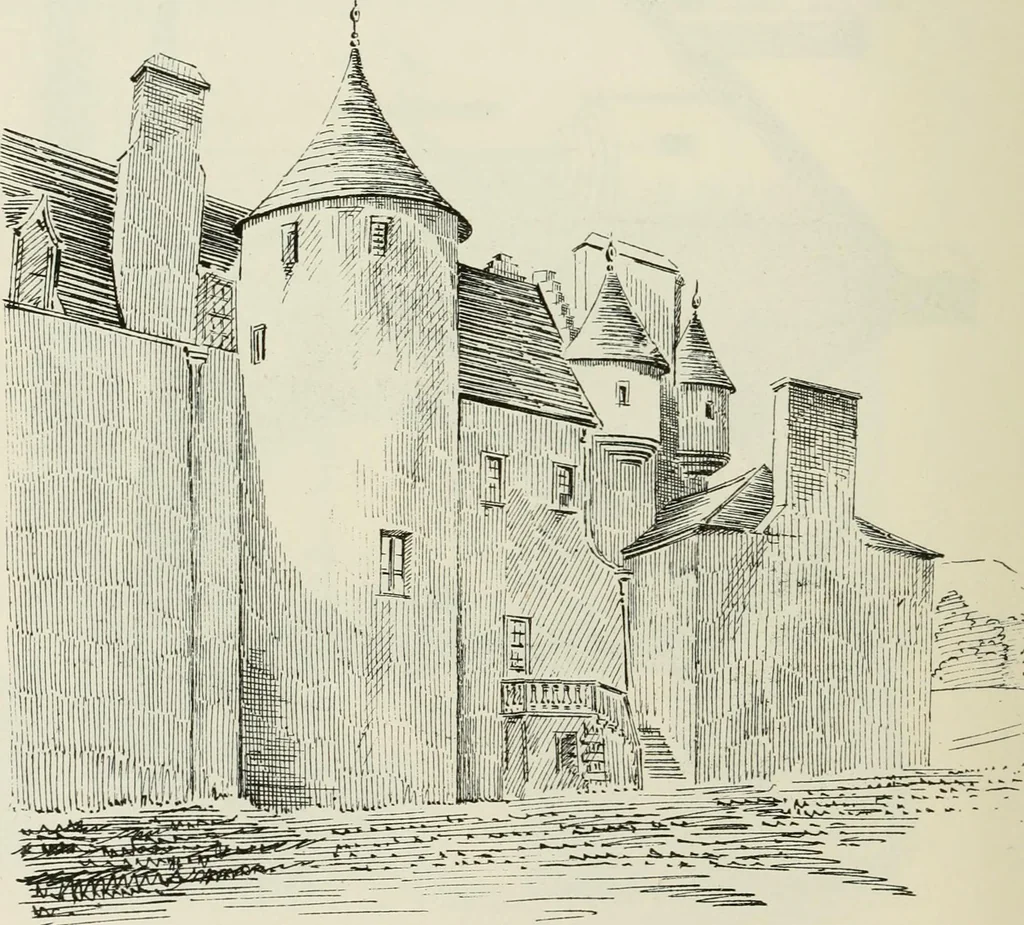
![An illustration from Rambles in the Pyrenees and the adjacent districts, Gascony, Pays de Foix [and] Roussillon (1912)](https://img.insideoutlibrary.com/img/200/ia-ramblesinpyrene00jack-422-124.webp)