The castellated and domestic architecture of Scotland, from the twelfth to the eighteenth century (1887)
MacGibbon, David, d. 1902, Ross, Thomas, 1839-1930 · Edinburgh : D. Douglas · leaf 222
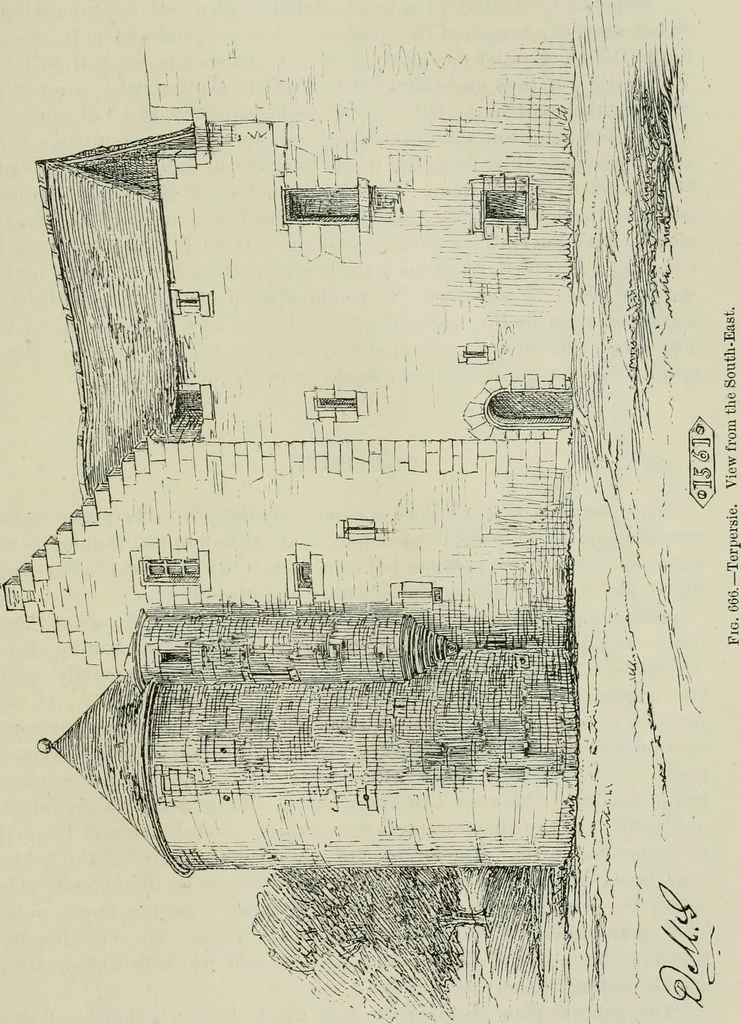
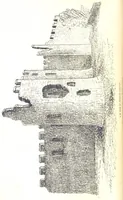
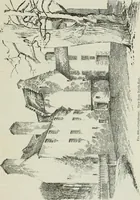
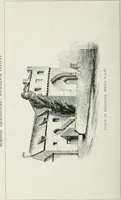
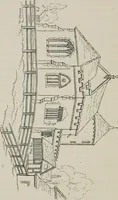
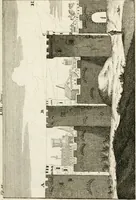
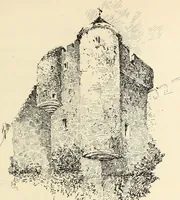
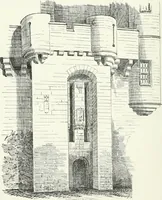
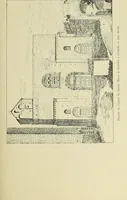
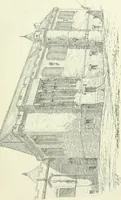
^-.Jt-J*! .\ ^\^ TERPERSIE — 207 — FOURTH PERIOD cl floor. The cellars in the towers have domed vaults. The hall grounis 21 feet by 13 feet, and gives access to two rooms in the towers, which … may have been private rooms or bedrooms. They are irregular hexagonsinternally, and each of them has a garde-robe and fireplace. A turret FOURTH PERIOD 208 TERPERSIE corbelled out in the angle of the south-west tower (Fig. 666) conductsto the upper floor, which is similarly arranged. Terpersie is…
Architecture · Architecture, Domestic · Castles
Internet Archive · California Digital Library · Public Domain Mark 1.0. Free to use for anything.