The castellated and domestic architecture of Scotland, from the twelfth to the eighteenth century (1887)
MacGibbon, David, d. 1902, Ross, Thomas, 1839-1930 · Edinburgh : D. Douglas · leaf 106
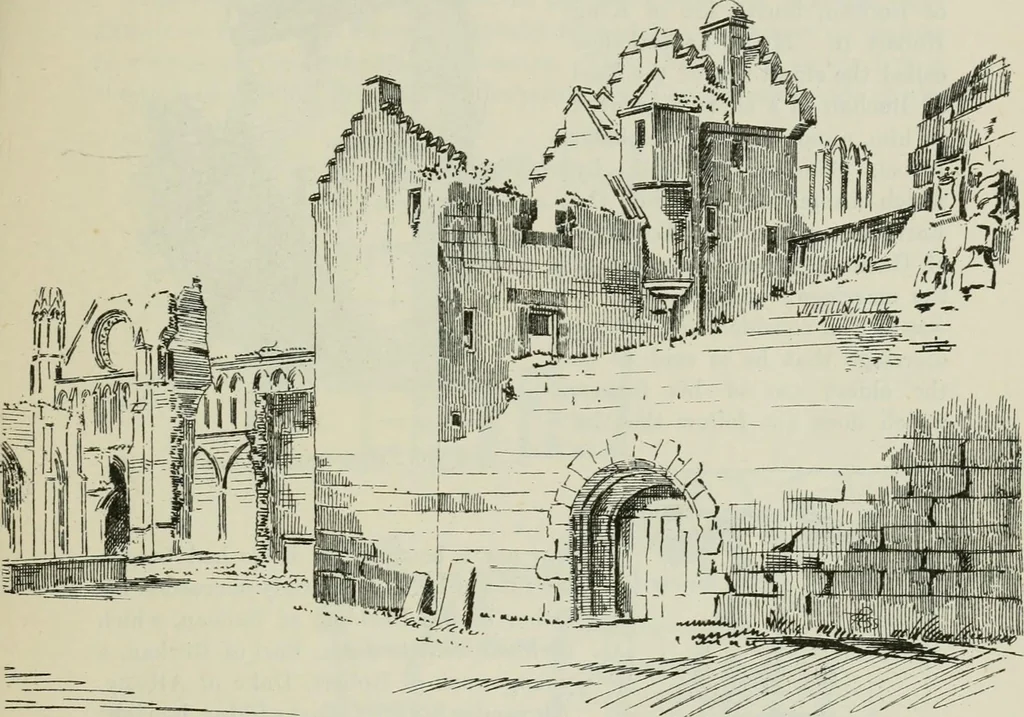
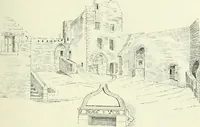
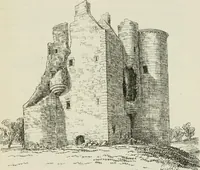
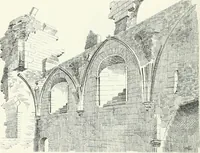
s the archway to the private courtyard, from which the house wasentei^ed by a door in the stair turret, the top story of which is so pictur-esquely corbelled out. The upper little oriel windows, curved outward ina circle, are another example of this local peculiarity above referred to.DufFus Manse… … Fig. ]209.—Elgin. Bishops House. (Copied from a Sketch by J. C. Nattcs.) In the preceding Vol. ii. p. 58, an account is given of the BishopsHouse, which was one of the manses situated within the Cathedral Close.In supplement to the description already given, we now reproduce (by per-mission of Mr.…
Architecture · Architecture, Domestic · Castles
Internet Archive · California Digital Library · Public Domain Mark 1.0. Free to use for anything.