The castellated and domestic architecture of Scotland, from the twelfth to the eighteenth century (1887)
MacGibbon, David, d. 1902, Ross, Thomas, 1839-1930 · Edinburgh : D. Douglas · leaf 129
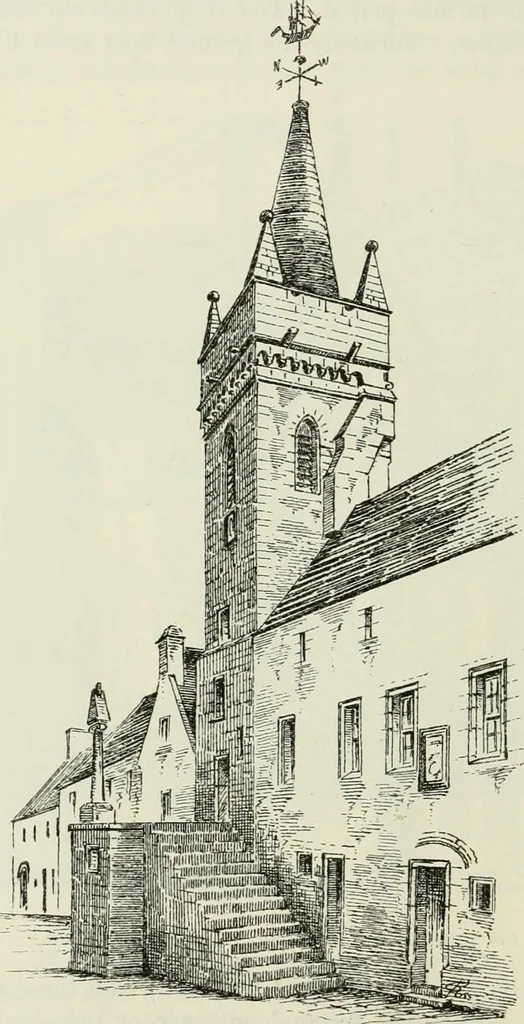
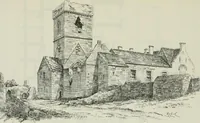
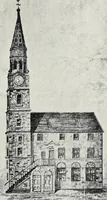
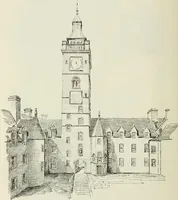
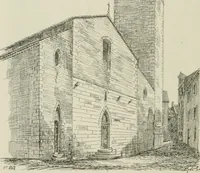
to have been larger, and to have extended to the east-ward (or right hand), where some bond-stones still project from therough-cast wall. A wynd descending to the harbour now passes alongthe east end of the building. V. h FOURTH PERIOD — lU SANQUHAR TOLBOOTH SANQUHAR TOLBOOTH, Dumfriesshire. The… … Fig. 1232.—Saiiquh<ar Tolbooth. View from North-West. roof and angle pinnacles, and the ornamental corbel table supporting theparapet, presents a refined edition of the more military-looking towers ofTain and Forres. The outside flight of steps and the pillar or crosson the landing are good…
Architecture · Architecture, Domestic · Castles
Internet Archive · California Digital Library · Public Domain Mark 1.0. Free to use for anything.