The castellated and domestic architecture of Scotland, from the twelfth to the eighteenth century (1887)
MacGibbon, David, d. 1902, Ross, Thomas, 1839-1930 · Edinburgh : D. Douglas · leaf 511
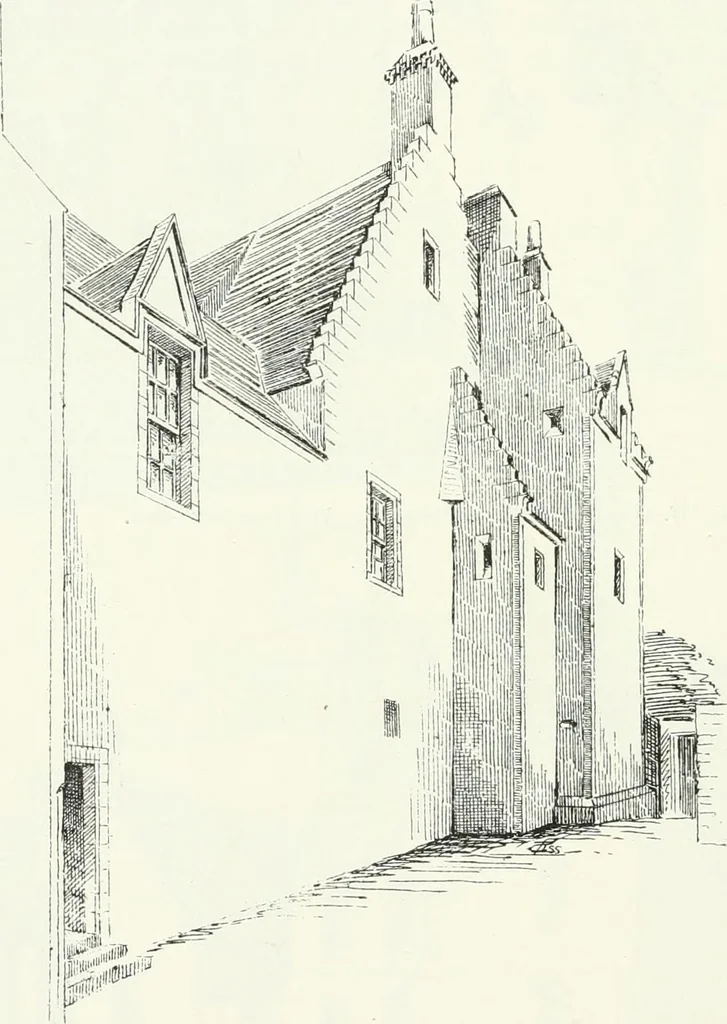
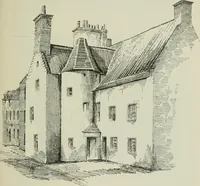
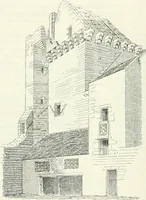
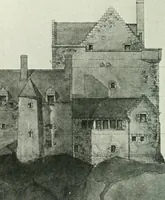
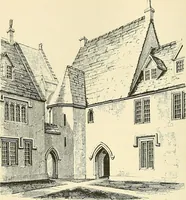
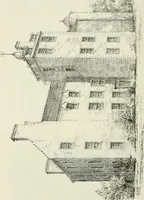
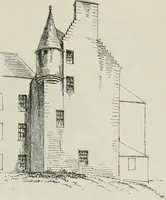
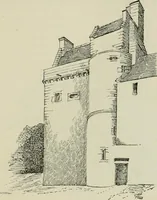
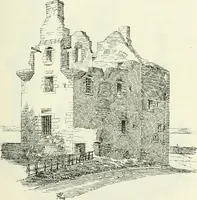
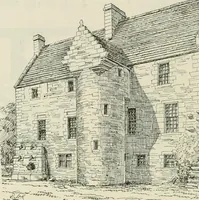
Fig. 41S.-The Mansion-Hoiise, Greenock. View Irom South-West. FOUUTH PERIOD 488 THE MANSION-HOUSE, GREENOCK made) are shown on the Plan, and for their position we are indebtedto a plan made in 1750, in the possession of Lord Cathcart, and kindlylent us by his lordship. A doorway and passage at the… … Fig. 419.—The Mansion-House, Greenock. South Front of Old Portion. vaulted apartments on the ground iloor of the old house. This door, as willbe seen on Plan, was secured with a sliding bar, which passed through aniche for a lamp rest. The kitchen had a floor drain and a shoot throughthe east wall.…
Architecture · Architecture, Domestic · Castles
Internet Archive · California Digital Library · Public Domain Mark 1.0. Free to use for anything.