The castellated and domestic architecture of Scotland, from the twelfth to the eighteenth century (1887)
MacGibbon, David, d. 1902, Ross, Thomas, 1839-1930 · Edinburgh : D. Douglas · leaf 182
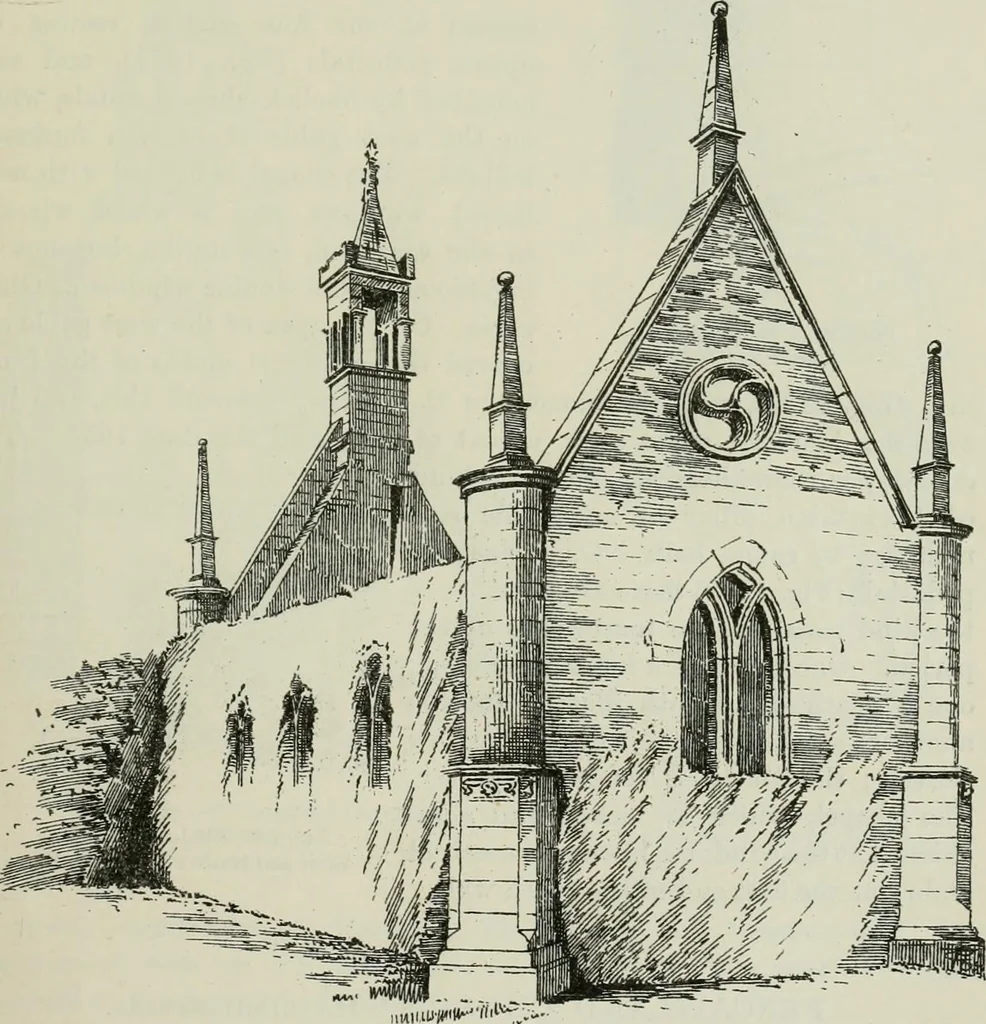
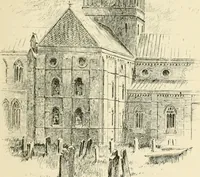
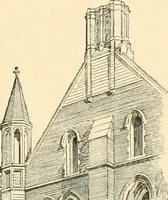
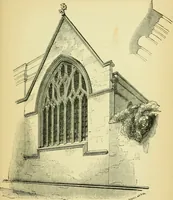
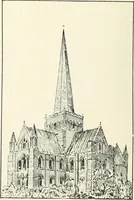
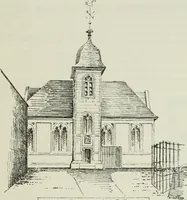
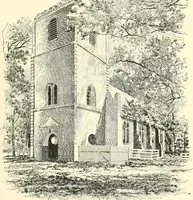
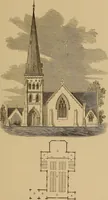
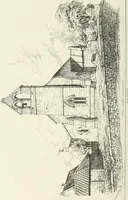
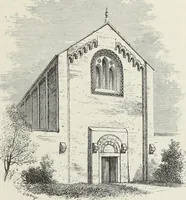
selee Transept. B/VLCARRES CHAPEL — 167 FOURTH PERIOD of the period, being a variation on tlie similar type of window found inearly churches in Scotland. The sundial seen on the south-west corneris a common feature of the churches of this period. Ilie spirelet shownin the Sketch is comparatively… … Pig. 12S1.—Balcarres Chapel. View from 8outli-East. of the ancient structure, which may still be observed on the west side.Judging from the records and from information we have received, this FOURTH PERIOD — 168 — PENCAITLAND CHURCH was evidently one of the finest specimens of our ancient domestic…
Architecture · Architecture, Domestic · Castles
Internet Archive · California Digital Library · Public Domain Mark 1.0. Free to use for anything.