The castellated and domestic architecture of Scotland, from the twelfth to the eighteenth century (1887)
MacGibbon, David, d. 1902, Ross, Thomas, 1839-1930 · Edinburgh : D. Douglas · leaf 205
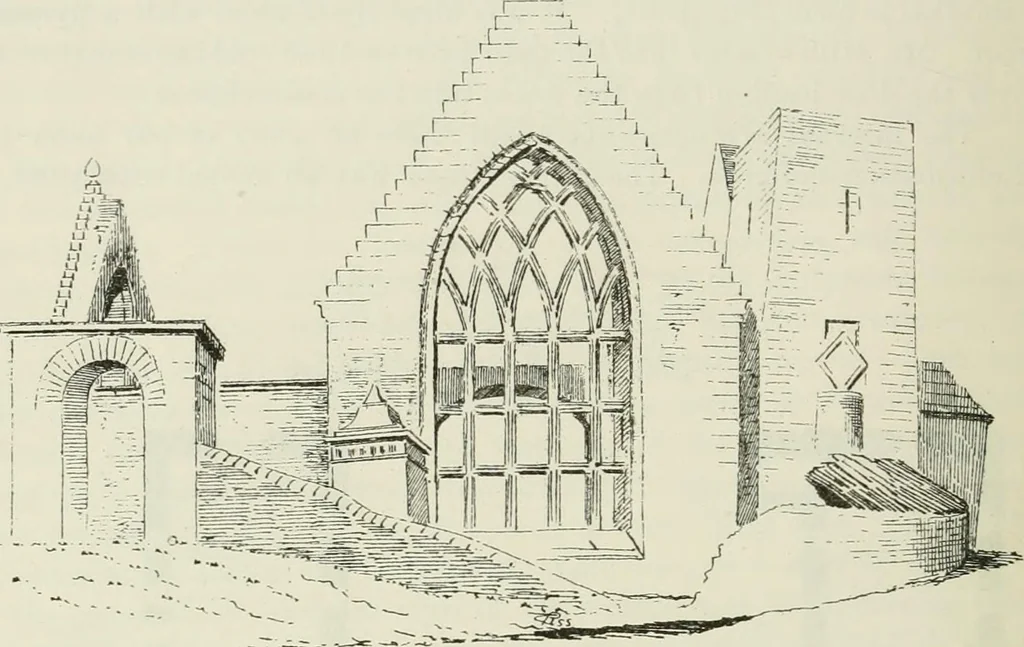
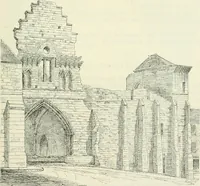
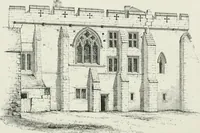
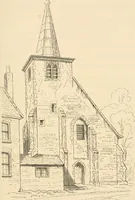
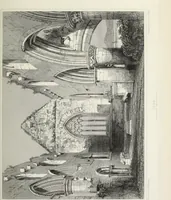
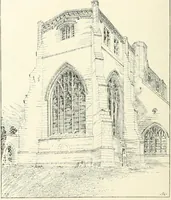
st of the loft, the most im-portant position. These galleries had all separate outside stairs. Thearms of the cross were frequently united by a stone arch like that seen inthe Sketch (Fig. 1304). The porch was somewhat ornate, and had, as in many other churches,the jougs, for the punishment of… … Fio. 1303.—Thurso Church. View from South-East.
Architecture · Architecture, Domestic · Castles
Internet Archive · California Digital Library · Public Domain Mark 1.0. Free to use for anything.