The castellated and domestic architecture of Scotland, from the twelfth to the eighteenth century (1887)
MacGibbon, David, d. 1902, Ross, Thomas, 1839-1930 · Edinburgh : D. Douglas · leaf 243
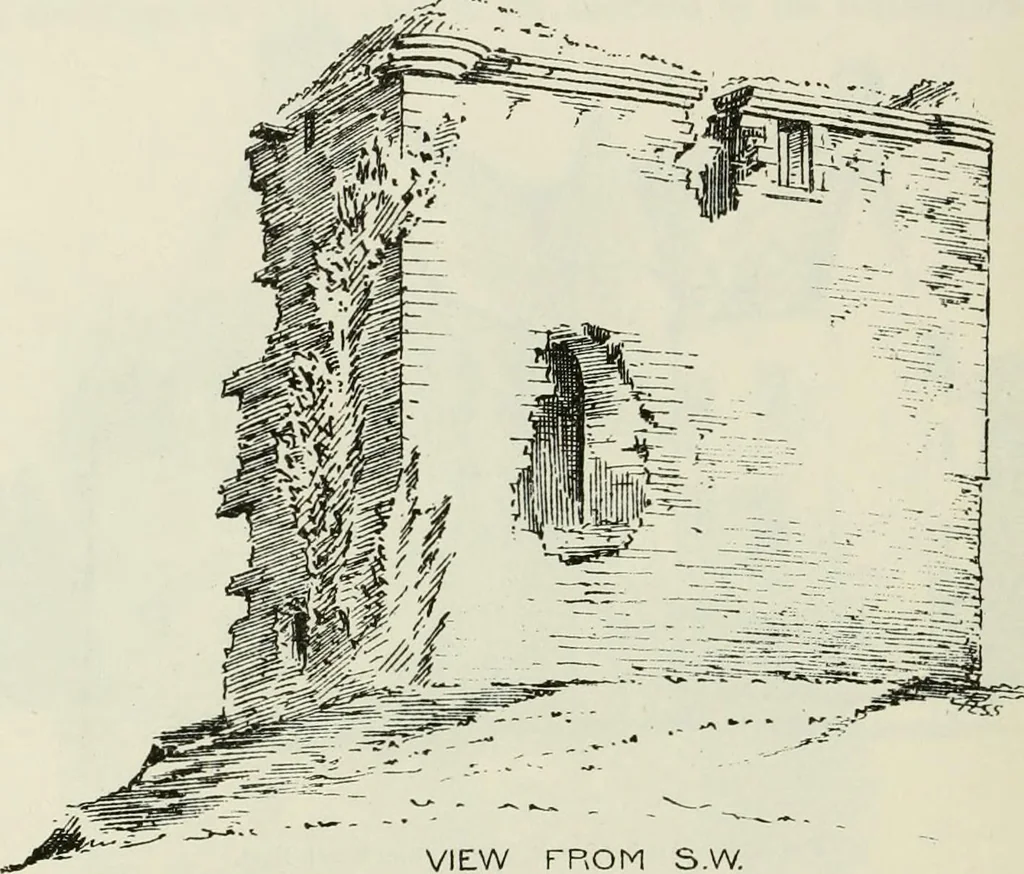
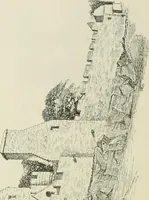
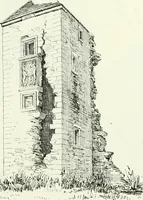
Fio. 1336. Auchenbowie. Arms and Initials on Sundial. FOURTH PERIOD 228 AUCHENHARVIE CASTLE AUCHENHARVIE CASTLE,* Ayrshire. A i-uin about four miles north-east from Irvine, placed on a risingground caused by an outflow of whinstone trap. This, and a bed ofmountain limestone forced up by it, have… … VIEW FROM S.W. l-]fii^ GROUND FLOOR FIRST FLOOR KH ^ 1 Fio. ir,37.—Aucheiihanic Castle. the castle, and to within a few feet of it. The castle (Fig. 1337) is 36 feet6 inches by 28 feet 6 inches, and is built of quarried whinstone, withfreestone corners, &c., and the walls are 6 feet thick. The…
Architecture · Architecture, Domestic · Castles
Internet Archive · California Digital Library · Public Domain Mark 1.0. Free to use for anything.
![An illustration from Catalogue des monuments et inscriptions de l'Égypte antique / publié sous les auspices de S.A. Abbas II Helmi par la direction générale du Service des antiquités [de l'Égypte] ; par J. de Morgan, U. Bouriant, G. Legrain, G. Jéquier, A. Barsanti (1894)](https://img.insideoutlibrary.com/img/200/ia-cataloguedesmonu21egyp-161-269@270.webp)