The castellated and domestic architecture of Scotland, from the twelfth to the eighteenth century (1887)
MacGibbon, David, d. 1902, Ross, Thomas, 1839-1930 · Edinburgh : D. Douglas · leaf 26
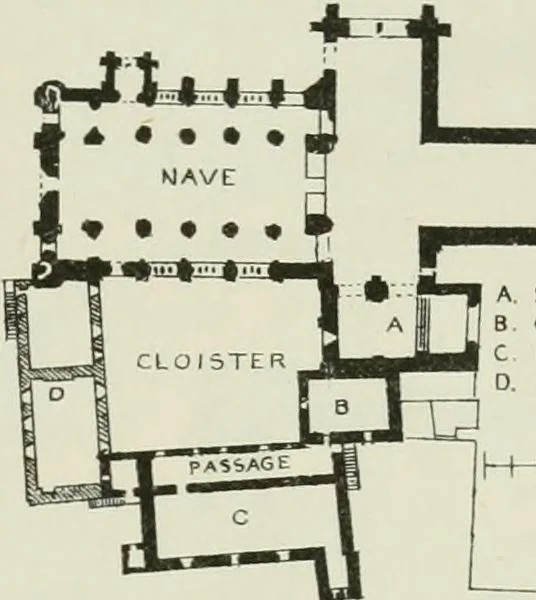
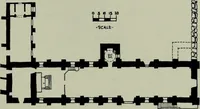
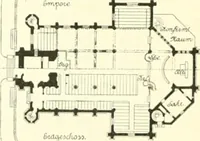
of old trees led to the GuslietHouse, in the village of Anderston, about half a mile distant. Thisdistrict has all long since been absorbed into Glasgow. In 1611 the lands of Stobcross belonged to a family of the name ofAnderson, and in 1735 they wei-e sold to Mr. John Ori^, a Glasgow mer-chant,… … A. SI MIRIN B CHAPTER HOUSE C REFECTORy D. DORMITORY !■ I I t I I I I I J I Fig. nr. -TliL- Pl:icePlan. Iaisley. The accompanying Plan and Sketches show the condition of the Placeof Paisley as it existed till a few years ago, when it was partly removed inorder to widen the street. The Plan (Eig.…
Architecture · Architecture, Domestic · Castles
Internet Archive · California Digital Library · Public Domain Mark 1.0. Free to use for anything.