The Civil engineer and architect's journal, scientific and railway gazette (1839)
London : [William Laxton] · leaf 175
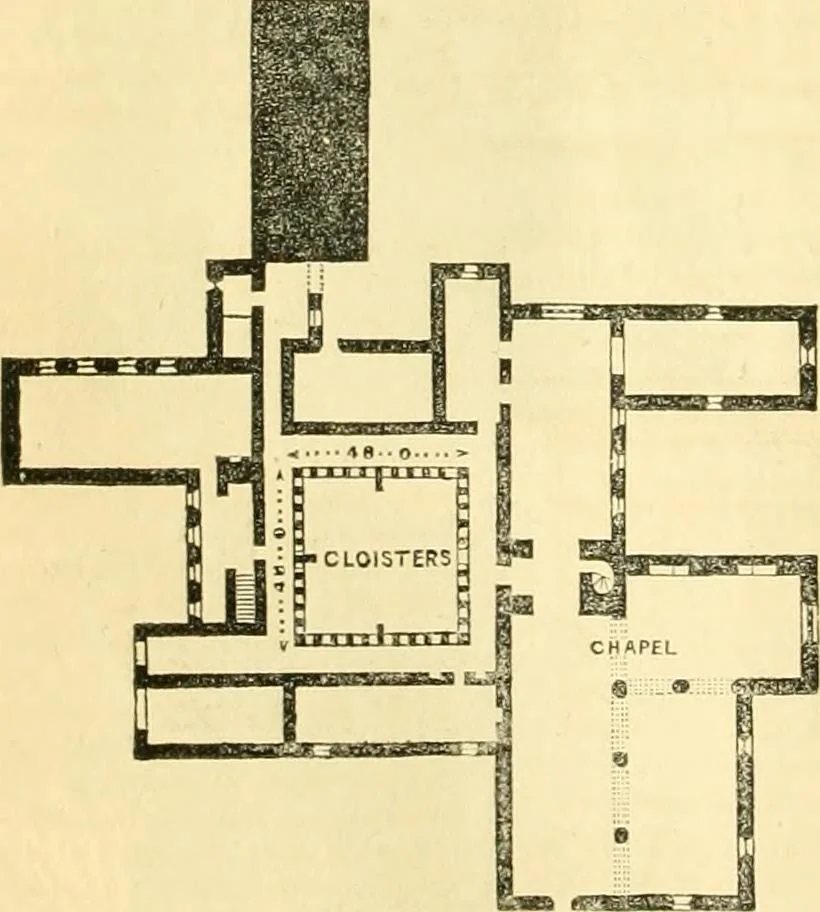
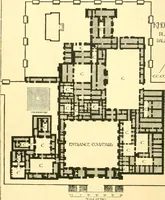
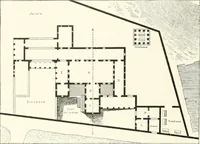
icity, a great boldness and economy of construction by theexcellent use made of the local material; the windows of the externalwalls are nearly all pointed. P. 109. In the Monastic edifices of Ireland there is much more of resem-blance to the Continental than the English buildings, and they areof… … LKirKANCE -RONTFig. 6.—Plan of Moyne Abbey. seen that the cloisters are very small, occupying a square of 48 feet, andare surrounded by the church on the north side, and by the offices onthe other; the drawing here given of these cloisters (Fig. 6) isalsoa fair representation of the general design…
Architecture · Civil engineering · Science
Internet Archive · Boston Library Consortium · Public Domain Mark 1.0. Free to use for anything.