The castellated and domestic architecture of Scotland, from the twelfth to the eighteenth century (1887)
MacGibbon, David, d. 1902, Ross, Thomas, 1839-1930 · Edinburgh : D. Douglas · leaf 320
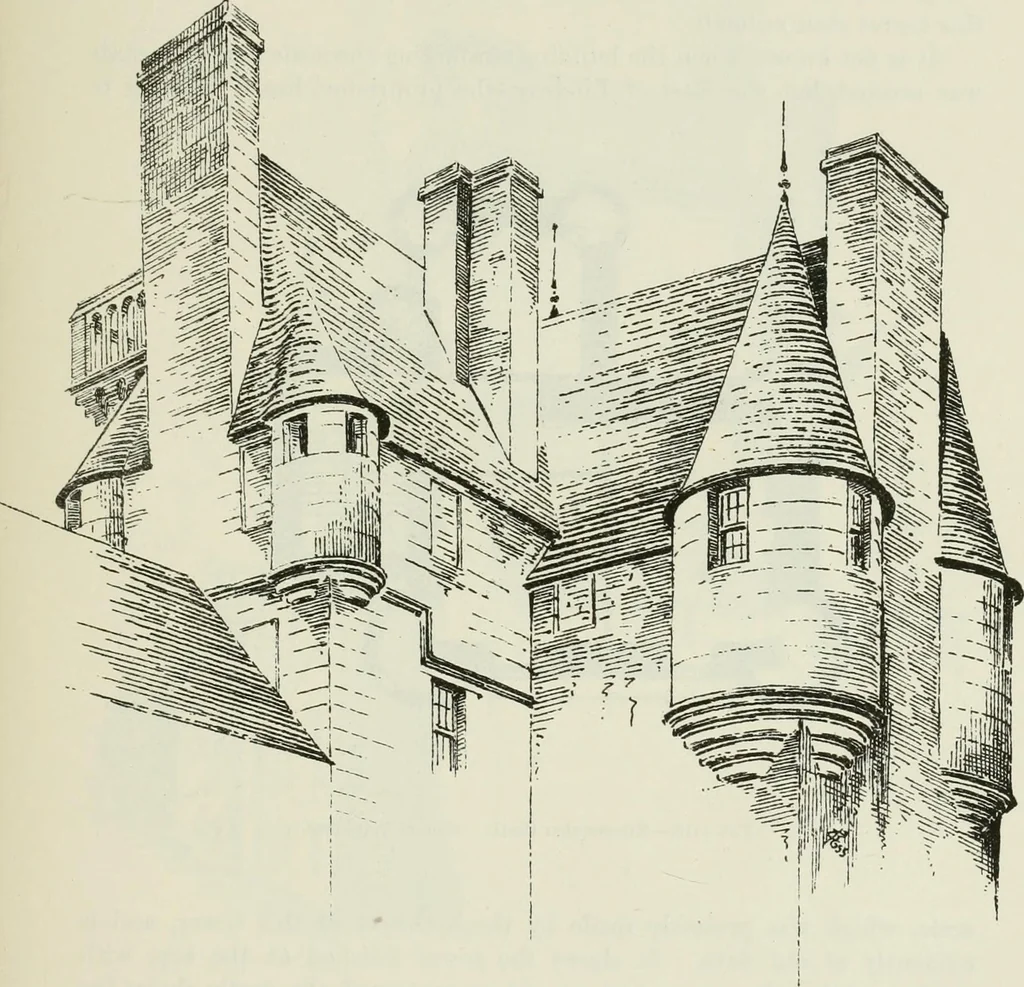
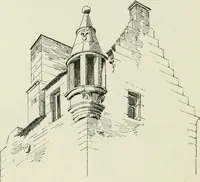
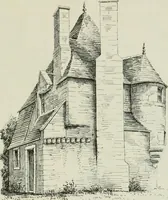
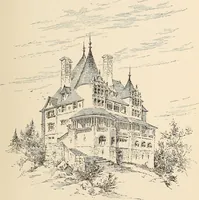
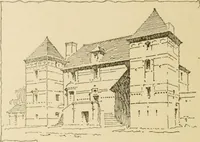
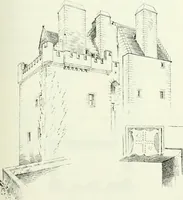
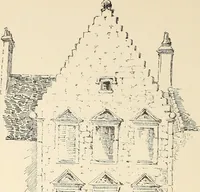
tly reduced in thickness.At the south-west corner, within the walls, a wheel-staircase ran fromthe ground floor to the upper floor; and somewhere in the east wall KILCONQUHAR CASTLE — 305 FOURTH PERIOD there was another wheel-stair, which seems to have begun at the firstfloor level. Both of these… … Fig. 1417. —Kileoiiquhar Castle. View from North. of the wing, and being finished with tapering pointed roofs, while the roofsof the latter are merged in the slope of the main roof (see Fig. 1417).The small turrets are at a higher level than the others, and access to thefloor of the one which is…
Architecture · Architecture, Domestic · Castles
Internet Archive · California Digital Library · Public Domain Mark 1.0. Free to use for anything.