The castellated and domestic architecture of Scotland, from the twelfth to the eighteenth century (1887)
MacGibbon, David, d. 1902, Ross, Thomas, 1839-1930 · Edinburgh : D. Douglas · leaf 443
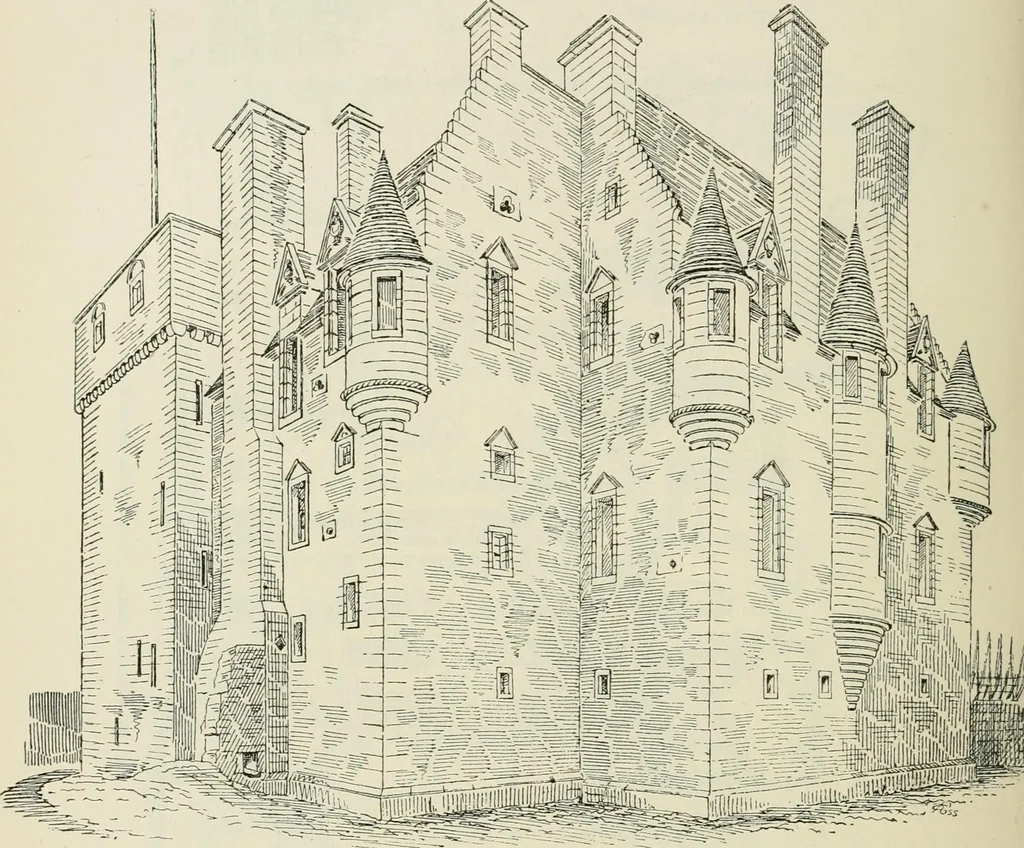
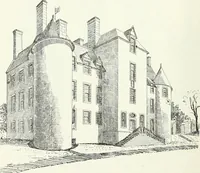
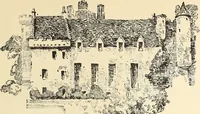
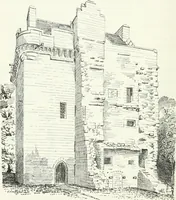
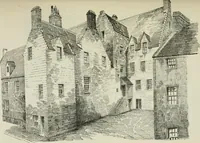
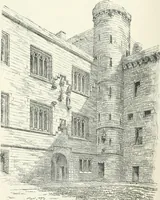
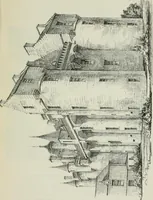
/* /*; il f III-- xJJ11//ii/iiiiiiiilnr\i\\{\{i\ I i I \ i\\ gl ^^•^V^wxVxW\\W\\\\\U\\\\\\\ IllMlillLL \V\VA] FOURTH PERIOD — 428 — NEWARK CASTLE shown by cross-hatching on the ground plan. This has evidently beenthe gatehouse to the courtyard, and contained the vaulted entrancepassage. It measures… … Fig. 867.—Newark Castle. View from the North-East. The passage has the usual stone seat, and a slit so placed as tocommand the outside of the western enclosing wall already referred to.A corkscrew stair leads from the guard-room to the two upper floors,which, like the keep, consist of single…
Architecture · Architecture, Domestic · Castles
Internet Archive · California Digital Library · Public Domain Mark 1.0. Free to use for anything.