The castellated and domestic architecture of Scotland, from the twelfth to the eighteenth century (1887)
MacGibbon, David, d. 1902, Ross, Thomas, 1839-1930 · Edinburgh : D. Douglas · leaf 328
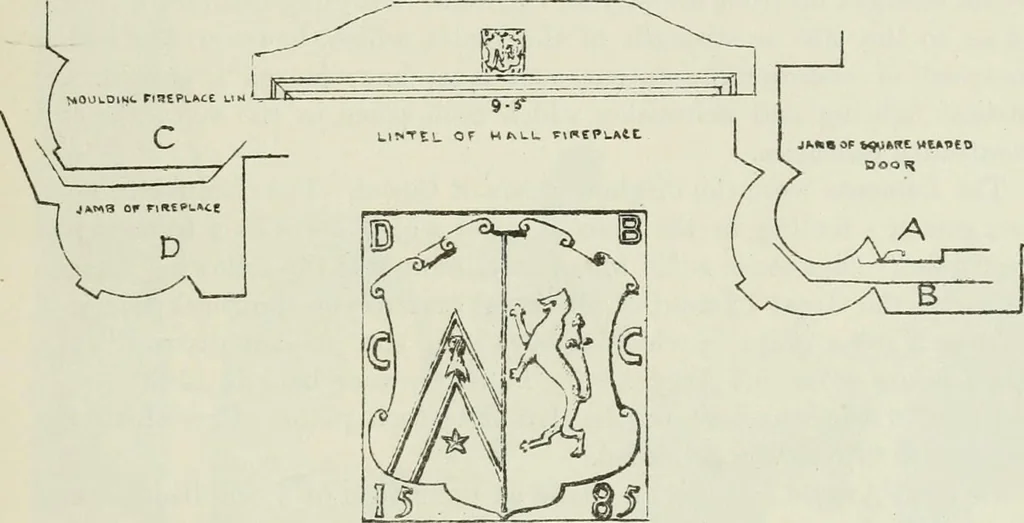
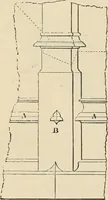
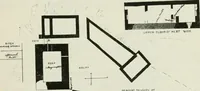
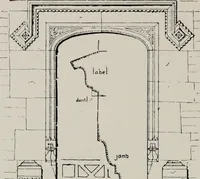
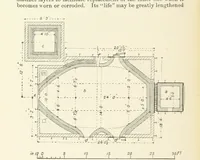
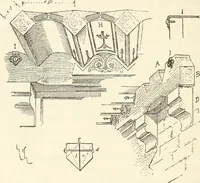
ower considerably highei. The entrance doorway is inthe centre of the front, and a round-arched gateway in a low wall at thewest end opens into what appears to have been a courtyard, from whicha doorway leads into the house, adjoining a large fireplace. The towerhas rooms with fireplaces in its… … Fig. 1420.—Kirk ton. Detail; the fireplace lintel and jambs. It will be observed that only one halfof the jamb moulding is carried along the lintel of the fireplace. Thislintel has been removed to the adjoining farm-steading of Kirkton Barns.A small sketch of it is shown, with its carved coat of…
Architecture · Architecture, Domestic · Castles
Internet Archive · California Digital Library · Public Domain Mark 1.0. Free to use for anything.
![An illustration from Specimens of Gothic architecture; selected from various antient[!] edifices in England: consisting of plans, elevations, sections, and parts at large ... accompanied by historical and descriptive accounts (1823)](https://img.insideoutlibrary.com/img/200/ia-specimensofgothi00pugi-150-94.webp)