The castellated and domestic architecture of Scotland, from the twelfth to the eighteenth century (1887)
MacGibbon, David, d. 1902, Ross, Thomas, 1839-1930 · Edinburgh : D. Douglas · leaf 316
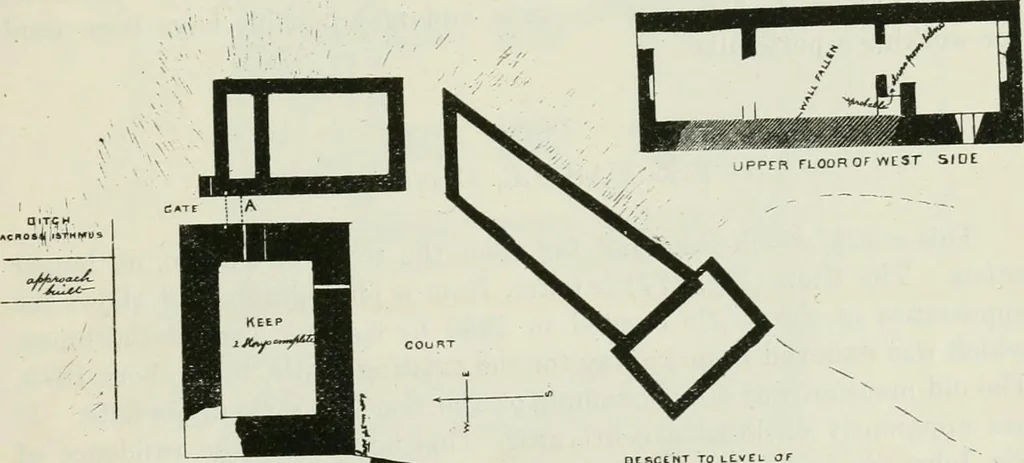
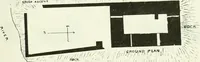
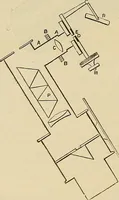
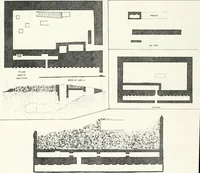
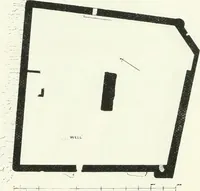
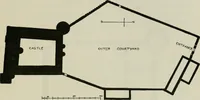
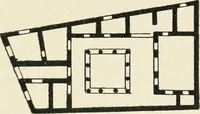
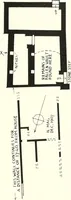
y what the bmlcUnwas like when entire. There seems (Fig. 875) to have been a centralIZ with thick walls, and numerous extensive buildnrgs m the courtyard-formirc-, indeed, a double court-the whole being surrounded w,th a walof enceTnte, risiiag from the edge of a cliff 6 or 7 feet m he.ght. The… … Fig. 876.-Forse Castle. Plan of Ground Floor. rounded on all sides by steep rocks, and is cut off from the mainland by a natural ditch at the neck of the peninsula (Fig. 876). At this ponit an * This Plan is kindly supplied by the Eev. A. Miller. FOURTH PERIOD — 300 — DUNROBIN CASTLE approach or…
Architecture · Architecture, Domestic · Castles
Internet Archive · California Digital Library · Public Domain Mark 1.0. Free to use for anything.