The castellated and domestic architecture of Scotland, from the twelfth to the eighteenth century (1887)
MacGibbon, David, d. 1902, Ross, Thomas, 1839-1930 · Edinburgh : D. Douglas · leaf 341
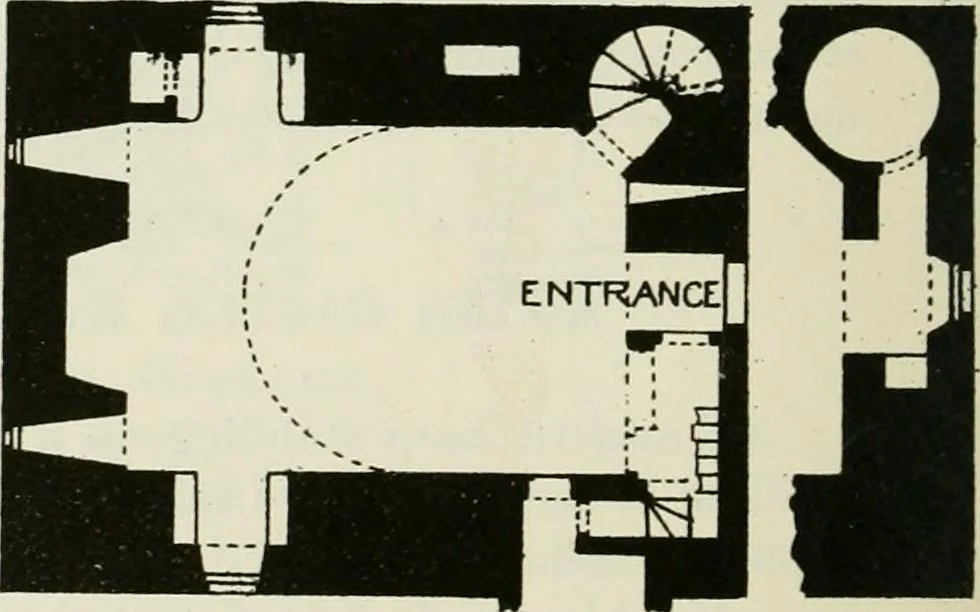
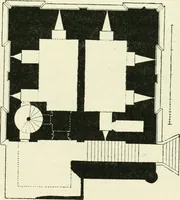
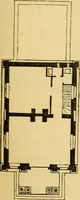
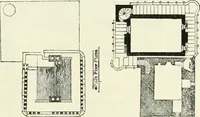
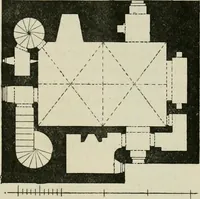
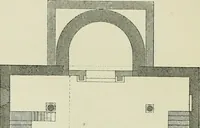
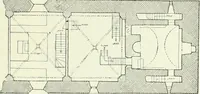
THIRD GROUND FLOOR. … SElCOriD FLOOR LJ.T..I.j E.NTF,L50LE Fig. 143G.—Mains Castle. Plans. the small staircase above referred to leading downwards in the south-eastangle. This communicated first with a narrow vaulted strip on the firstfloor, which appears to have been the kitchen, from its fireplace and largestone sink…
Architecture · Architecture, Domestic · Castles
Internet Archive · California Digital Library · Public Domain Mark 1.0. Free to use for anything.