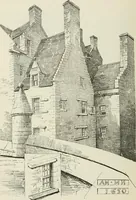
The castellated and domestic architecture of Scotland, from the twelfth to the eighteenth century (1887)
MacGibbon, David, d. 1902, Ross, Thomas, 1839-1930 · Edinburgh : D. Douglas · leaf 509
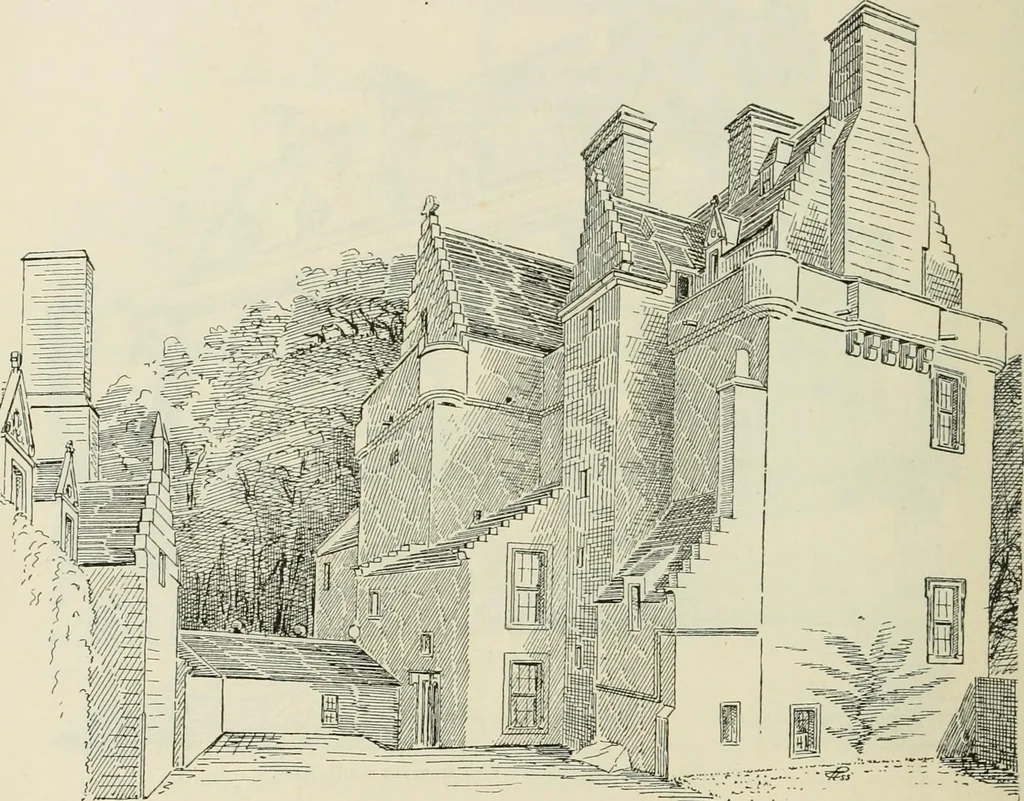
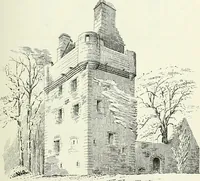
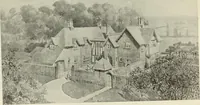
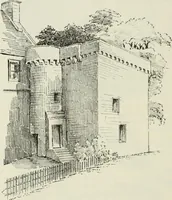
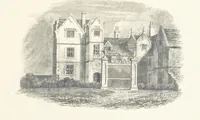
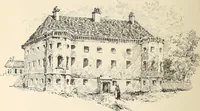
s turret hasbeen carried up to a somewhat higher level than the parapet walk. Theoriginal roof would no doubt contain an attic story, but Sir Thomas, in1634, required this to be enlarged, and made into a good bedroom floor.Hence the lofty roof, and the mode in which the southern dormers areraised… … Fig. 922.—Carnock Castle. View from the North-West. the south front symmetrical. The old small windows were enlarged andsurrounded with an architrave. They are all made ot equal size, andspaced as nearly as possible symmetrically. A doorway, opening fromone of the vaulted cellai-s of the ground…
Architecture · Architecture, Domestic · Castles
Internet Archive · California Digital Library · Public Domain Mark 1.0. Free to use for anything.