The cathedrals of Great Britain, their history and architecture (1902)
Ditchfield, P. H. (Peter Hampson), 1854-1930 · London : J. M. Dent & company; Philadelphia, J. B. Lippincott coy. · leaf 218
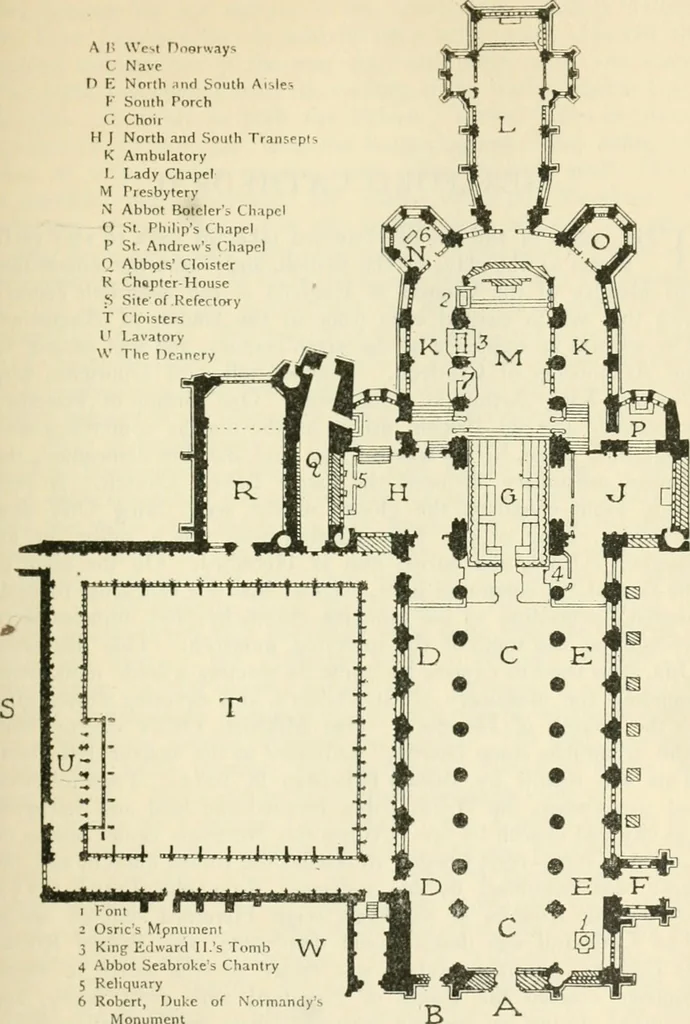
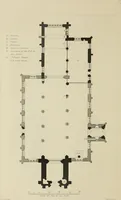
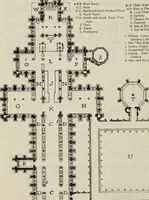
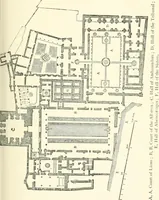
aisle,south transept, windows of ambulatory and chapels. Perpendicular (1337-1500)—Windows of nave and northaisle, casing north transept, choir and presbytery. LadyChapel, cloisters, tower, west end, south porch, and eastend of chapter-house. Wc-^t r^iorway^ Nave Noilli ,uifl South Aisles South… … 2 Osrics Mpnuincnt 3 King Edward ll.s Tomb \Y 4 Abbot Seabrokes Chantry 5 Reliquary 6 Robert, ])\ikc of Normandys Monument 7 Abbot Parkers Monuineni PLAN OF GLOUCESTER CATHEDRAL HEREFORD CATHEDRAL THE story of the See of Hereford takes us back to very earlytimes, to the days of the British, and…
Cathedrals -- Great Britain · Church architecture -- Great Britain
Internet Archive · California Digital Library · Public Domain Mark 1.0. Free to use for anything.