The cathedrals of Great Britain, their history and architecture (1902)
Ditchfield, P. H. (Peter Hampson), 1854-1930 · London : J. M. Dent & company; Philadelphia, J. B. Lippincott coy. · leaf 244
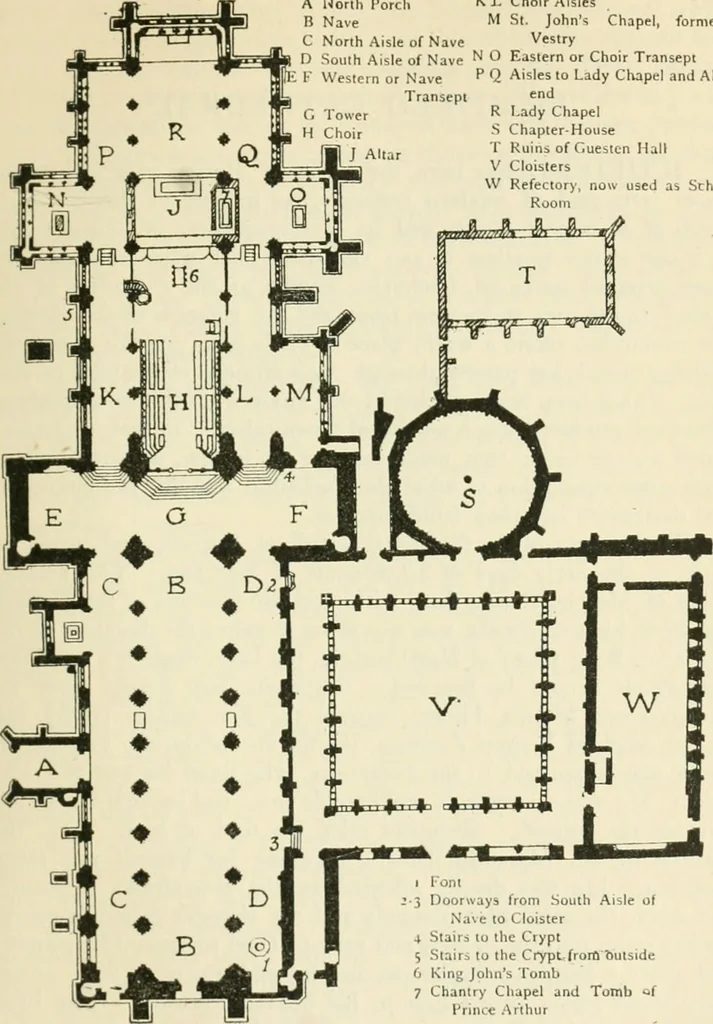
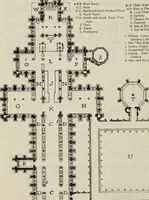
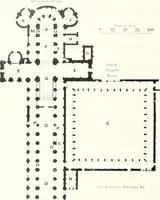
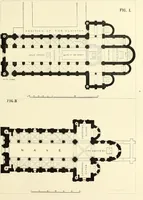
choir vault, library, treasury, stalls and north porch. Perpendicular—Windows in north transept, Prince Arthurs tomb.Modern—West window in nave, north window in northtransept, east window in nave, reredos, etc. A Uortli Iorcli KL Choir Aisles M Si. Johns Chapel, formerlyAisle of Nave Vestry Aisle… … I lont 3 Doorways from South Aisle of Nave to Cloister 4 Stairs to the Crypt 5 Stairs to the Crypt from butside 6 King Johns Tomb 7 Chantry Chapel and Tomb of Prince Arthur PLAN OF WORCF.SfER CATHFDRAL LICHFIELD CATHEDRAL LICHFIELD has been the victim of Puritan rage and of theover-zeal of modern…
Cathedrals -- Great Britain · Church architecture -- Great Britain
Internet Archive · California Digital Library · Public Domain Mark 1.0. Free to use for anything.