The cathedrals of Great Britain, their history and architecture; (1904)
Ditchfield, P. H. (Peter Hampson), 1854-1930 · London : J. M. Dent & Company; Philadelphia, J. B. Lippincott Coy · leaf 347
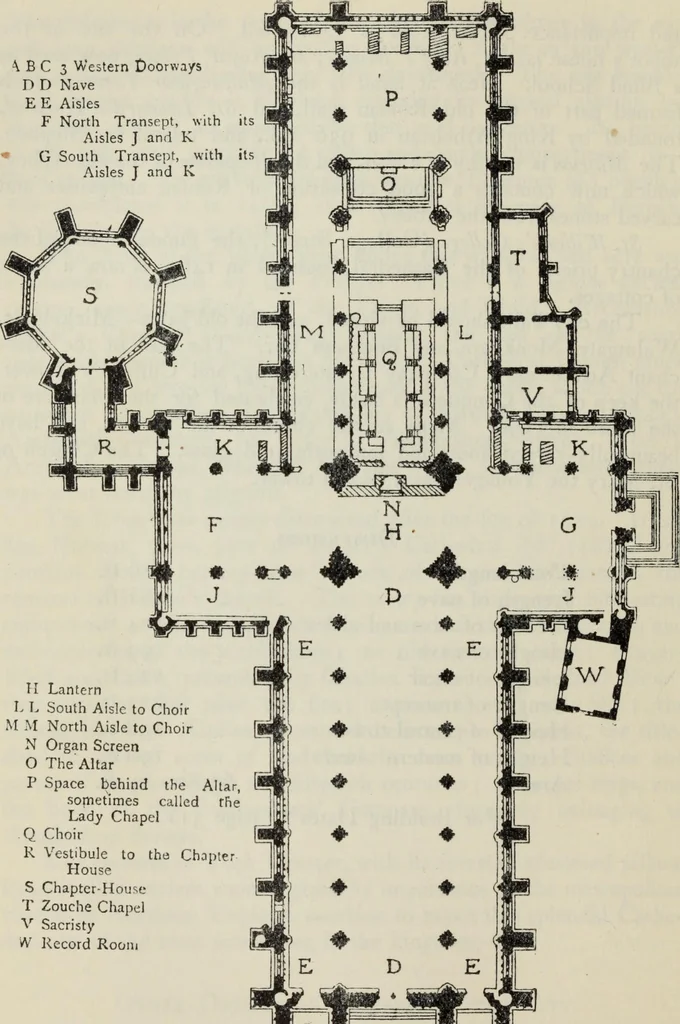
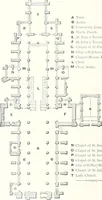
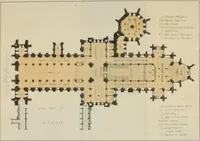
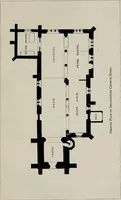
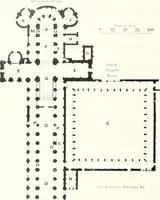
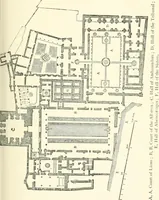
ully-carved doors and interesting old glass. The Church cSt. Mary the Younger has a Saxon tower. sies Dimensions Total lengthIvength of nave .Breadth of nave and aiHeight of nave .Length of choir .Length of transeptHeight of central towerHeight of western towersArea 196 ft.63,800 sq. ft. For… … II LanternL L South Aisle to ChoirM M North Aisle to ChoirN Organ ScreenO The Altar P Space behind the Altar,sometimes called theLady ChapelQ Choir R Vestibule to the ChapterHouse S Chapter-HouseT Zouche ChapelV SacristyW Record Room PLAN OF YORK CATHEDRAL BEVERLEY MINSTER ALTHOUGH Beverley is not…
Cathedrals · Church architecture
Internet Archive · Public Domain Mark 1.0. Free to use for anything.