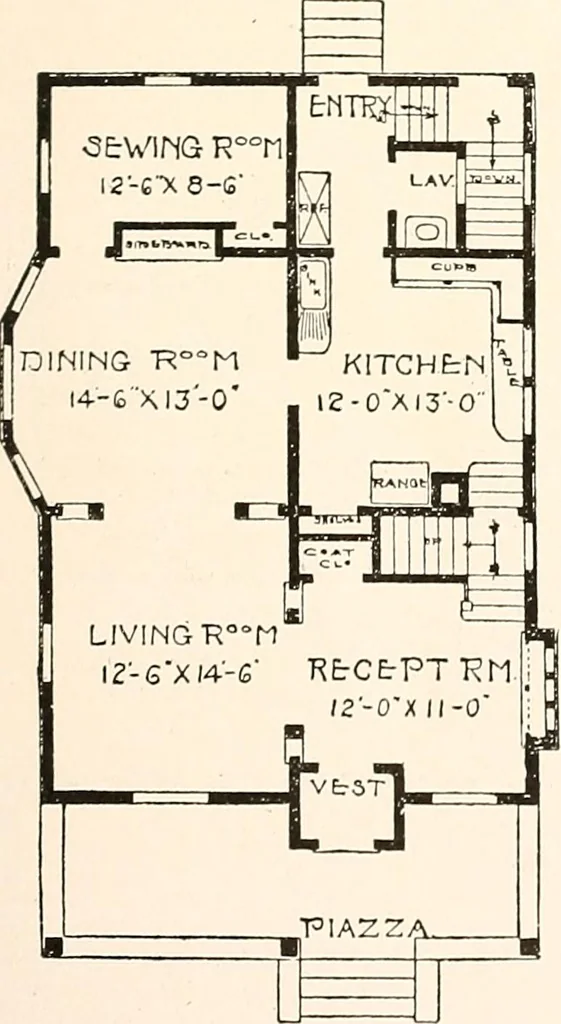
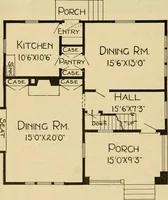
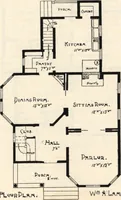
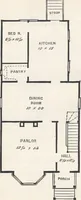
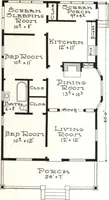
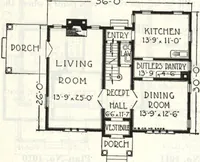
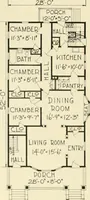
The plan book of American dwellings : being a compilation of original home designs, showing actual photographic exteriors and floor plans of moderately priced bungalows, cottages, residences (1914)
ng the capacity of four chambers. This sleeping porch can be sashed-inin the winter time, and used for a permanent room if one desires. Sl 26 feel by 38 feet deep. This is over the entire house including the one-story part inthe rear. 1 hen- is a full basement under the entire house. First story 9… … » ■ i SLErtPING PcROW iVih \ CHA MBEtR10-GN 13 -G J:6X7^ CHAMBER 1( Ol 10-6 X 13-6 | hal^ n TJP* iliF |CL° CHAMT3&R.IC-CXI3-D CI_° mmmmM Complete plans and specifications for using Denison Load-Bearing Tile,licensed under Wilson-System Bearing W a 11 Construction for $50. BUNGALOWS, COTTAGES,…
Dwellings · Architecture, Domestic
Internet Archive · Smithsonian Libraries · Public Domain Mark 1.0. Free to use for anything.