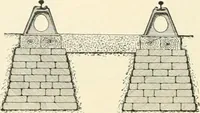
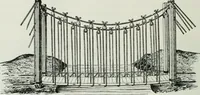
WiL r i i i < i i l Scale of Feet. Fig. 3. Transverse Section. J A. … The above elevation, plan, and section, represents a beam or breslsummer,erected about two years since, by Messrs. Francis and Sons, under the directionof M. J. Brunei, Esq., to show the comparative strength of brick and cement,combined with hoop-iron. It was constructed ofpicked grey stocks,set…
Civil engineering · Architecture
Internet Archive · Boston Library Consortium · Public Domain Mark 1.0. Free to use for anything.