Halsted, Byron David, 1852-1918, Powell, E. C. (Edwin C.) · New York : Orange Judd Co. · leaf 90
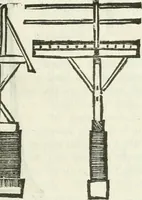
thebuilding was finished, the cross timbers were screwed tipin the middle as much as they would bear, having acrown of about six inches, giving an arch-like formto the floor—the middle of the feed-ing passage being six inches higherthan the outside of the passage be-hind the cattle. The floor…
Architecture, Domestic · Farm buildings
Internet Archive · Public Domain Mark 1.0. Free to use for anything.